



Canceled
34 Swan St, Beverly MA 01915
$479,000
Estimated $1,163/month Calculator Multi Family
Total Units: 2
Price Per Unit: $239,500
Total Rent: 0/year
Estimated CAP Rate:
5 Bedrooms
Baths
4800
Total Parking: 7 (2 Garage)
6,380 (0.15)
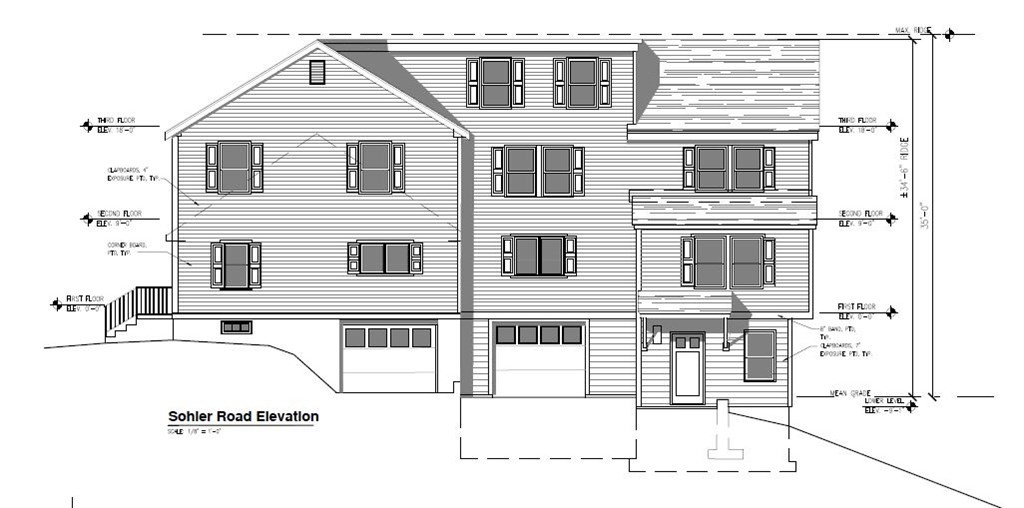
UNIQUE Opportunity here for homeowners or Builders! Existing single family cape in good condition w/ a HUGE BONUS - approvals and plans included to add a duplex style townhome facing Sohier Rd as a completely legal 2nd unit for extended family, rental unit or sell as condos! Location is ideal, walk to downtown, commuter rail, & 2 miles to Beverly beaches. 32 Swan St also available which is vacant lot to left w/ approval for new Single Family Build. AKING PRICE IS FOR EXISTING SINGLE FAMILY CAPE AS-IS WITH APPROVALS TO DO AN ADDTION ABOVE AND NEXT TO EXISTING HOME TO GET 2 TOWNHOME UNITS.
This home has been viewed 55 times
Last Checked: May 7th, 2024 at 8:41am (Source: MLS PIN #73061333)
Gross Income: $0
Gross Expenses: $4,637
Net Income Calc: $4,637
Water Views
Annual Expenses for 34 Swan St, Beverly MA 01915
Total Gross Expenses (Calculated)$4,637/year
APOD AvailableNo
Heating
Electricity
Water
Gas
Insurance
Sewer
Trash Removal
Repair & Maintenance
Management
Miscellaneous
Real Estate Tax4637
Annual Income & Unit Breakdown for 34 Swan St, Beverly MA 01915
Total Gross Income (Calculated)$0
Unit 1
Rental Income$0
LeaseN
Bedrooms3
Bathrooms3 Full, 1 Half
Floor1
Levels in Unit3
Rent Includes
Unit 2
Rental Income$0
LeaseN
Bedrooms3
Bathrooms3 Full, 1 Half
Floor1
Levels in Unit4
Rent Includes
General Information for 34 Swan St, Beverly MA 01915
Listing ID73061333
Property TypeMulti Family / 2 Family
Price479000 ($99.79/SqFt)
Style2 Family - 2 Units Side By Side
CityBeverly
CountyEssex
Neighborhood(s)Ipswich
Approximate Living Area Total4800
Approximate Lot Size (Acres)0.15
Total Parking7 (2 Garage)
Garage Parking2
Year Built1955
Year Built SourcePublic Records
Year Built DetailsTo Be Built
WaterPublic
SewerPublic Sewer
Electric
Hot Water
Roof MaterialAsphalt/fiberglass Shingles
BasementFull
Construction MaterialsFrame
Lot FeaturesGentle Sloping
Foundation Description
Accessible Features
Outdoor Space
ZoningRMD
Water ViewsNo
Water Views Features
Waterfront FeaturesRiver
Terms
Disclosures for 34 Swan St, Beverly MA 01915
Lead Paint
UFFI
Living Area Includes BasementYes
Living Area Disclosure
Building Area SourceOther
ExclusionsAppliances To Be Left As Gift & Personal Property
Financial Data Source
Total Gross Expenses By Broker
Total Gross Income By Broker
Total Net Income By Broker
Short Sale / Forclosure (Bank Owned)
Buyer Agent Compensation2%
Facilitator Compensation2%
Sub-Agent Compensation1%
Compensation Based OnNet Sale Price
Financial Information for 34 Swan St, Beverly MA 01915
Real Estate Taxes4637
Tax Year2022
Assessed Value$381,000
Financial Data Source
Total Gross Expenses By Broker
BostonRealEstate.com Gross Expenses
Total Gross Income By Broker
BostonRealEstate.com Gross Income
Total Net Income By Broker
BostonRealEstate.com Gross NOI
CAP Rate (based on Broker info)
Location Information for 34 Swan St, Beverly MA 01915
Neighborhood(s)Ipswich
Area Amenities
Contact Information for 34 Swan St, Beverly MA 01915
Agent
Name: David Cutler
Payment Calculator
, Interest
Property Taxes 386.42
Principal & Interest 2951.45
HOA Dues
Exclusive Listing Agent
North Shore Realty Pros
David Cutler
Office Phone