



Closed
19 Blossom Drive, Plymouth MA 02360
$759,900
Estimated $4,682/month Calculator Single Family
4 Bedrooms
Baths
2560
Total Parking: 4 (2 Garage)
9,801 (0.22)
Built in 2023
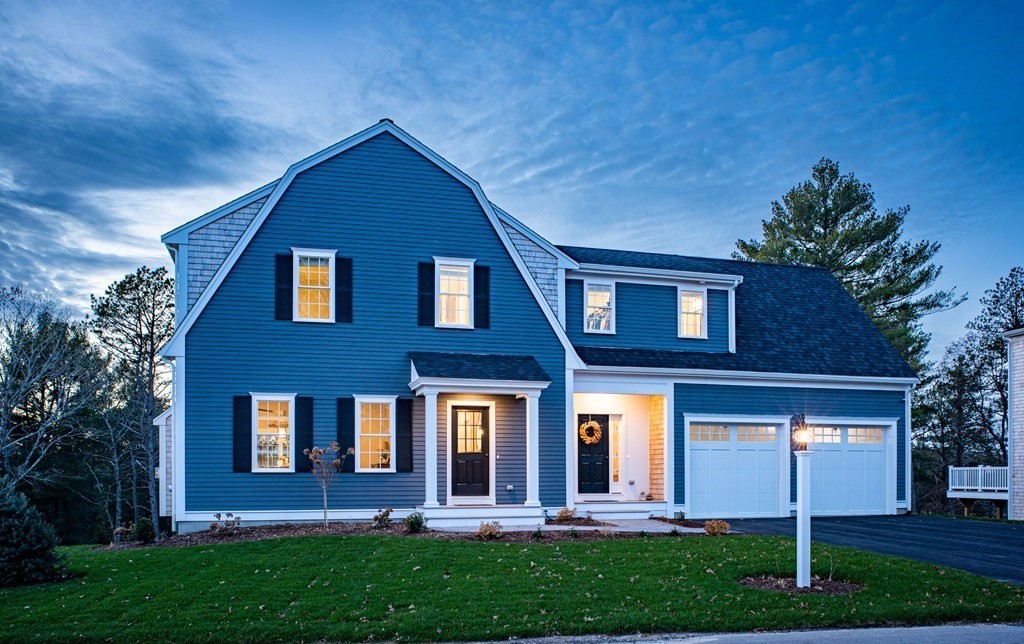
$7500 UPGRADE CREDIT All Homes January. Market Ready Spruce Home nearing completion(Move in 30 days) Beautiful sunny lot overlooking cranberry bogs. The Spruce floor plan makes the perfect family home offering spacious open 1st floor and 4 bedrooms 2nd floor. Kitchen design includes upgraded appliances & cabinets with quartz counters & island plus 2 pantries.Relax in the private wooded setting of your Campbell Smith designed home at Redbrook's new Cranberry Cove neighborhood. Our homes combine traditional New England style with contemporary living offering classic lines, open floor plans & superior quality for easy living. Enjoy all the amenities of new construction with spacious kitchen/dining area open to living room w/gas fireplace, large mudroom w/separate entry.Step outside to the pet friendly walking trails along scenic cranberry bogs or walk to the Village Green to the YMCA.Nearby schools, beaches, ponds, golf. Easy access to Rte 3 & the Cape.
This home has been viewed 59 times
Last Checked: May 7th, 2024 at 8:36am (Source: MLS PIN #73066418)
Garage Parking
Air Conditioning
Waterview
General Information for 19 Blossom Drive, Plymouth MA 02360
Listing ID73066418
Property TypeSingle Family / Detached
Price$759,900 ($296.84/SqFt)
StyleColonial
CityPlymouth
CountyPlymouth
MLS AreaSouth Plymouth
Neighborhood(s)
Garage Parking2
Zoning0
Association0
Year Built2023
Year Built SourceBuilder
Year Built DetailsUnder Construction
Interior Features for 19 Blossom Drive, Plymouth MA 02360
Approximate Living Area Total2560
Living Area Includes BasementNo
Rooms8
Bedrooms4
Primary En Suite BathroomYes
BasementFull
Cooling1, Split
Fireplaces
AppliancesRange
FlooringTile
Electric220 Volts
Exterior Features for 19 Blossom Drive, Plymouth MA 02360
Approximate Lot Size (Acres)0.22
Approximate Lot Size (Square Feet)9801
Total Parking4 (2 Garage)
Garage Parking2
WaterPrivate
SewerOther
Lot FeaturesGentle Sloping
Parking Features1
Exterior FeaturesPorch
Foundation Materials
Construction MaterialsFrame
Road Frontage Type
Patio & Porch
Roof MaterialAsphalt/fiberglass Shingles
Utility Connections
Water ViewsNo
Water Views Features
Waterfront FeaturesRiver
Pool Features
Horse AmenitiesRiver
Disclosures for 19 Blossom Drive, Plymouth MA 02360
Lead Paint
UFFI
Living Area Includes BasementNo
Living Area Disclosure
Building Area SourceOwner
Special Listing Conditions
ExclusionsAppliances To Be Left As Gift & Personal Property
Buyer Agent Compensation2.0
Facilitator Compensation2.0
Compensation Based OnNet Sale Price
Financial Information for 19 Blossom Drive, Plymouth MA 02360
Association0
Association Fee
Association Fee FrequencyMonthly
Association Fee Includes
Real Estate Tax0
Tax Year2022
Assessed Value$0
Location Information for 19 Blossom Drive, Plymouth MA 02360
Elementary SchoolPlymouth South
Middle SchoolPlymouth South
High SchoolPlymouth South
Neighborhood(s)
MLS AreaSouth Plymouth
Area AmenitiesWalk/jog Trails
Contact Information for 19 Blossom Drive, Plymouth MA 02360
Agent
Name: Sue Meharg
Payment Calculator
, Interest
Property Taxes 0
Principal & Interest 4682.26
HOA Dues
Exclusive Listing Agent
E.J. Pontiff Properties
Sue Meharg
Office Phone