Residential
Multi-Family
Commercial
Land
Parking
Residential
Multi-Family
Commercial
Land
Parking
Residential
Multi-Family
Commercial
Land
Parking
Overview
Property Details
Payment Calculator
Walkability
Add to favorites
Remove from favorites
Send to Friend
Watch changes on this property
EXIT
7 More Photos
Closed
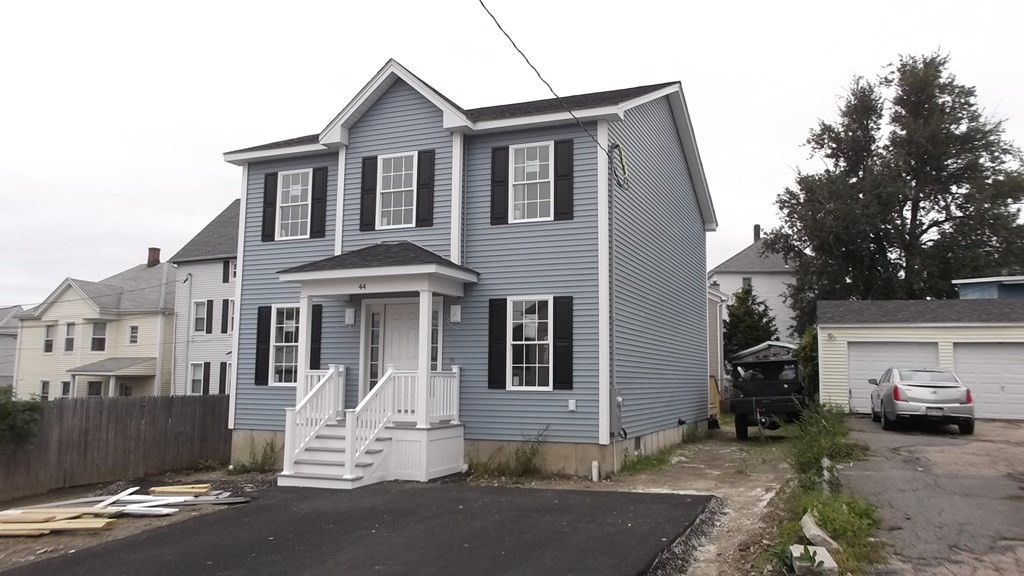
44 Downing St, Fall River MA 02723
$399,900
Estimated $2,464/month
Calculator
Single Family
3 Bedrooms
Baths
1800
Total Parking: 2
4,789 (0.11)
Built in 2022
Read More
This home has been viewed 43 times
Last Checked: May 7th, 2024 at 8:22am (Source: MLS PIN #73043644)
Air Conditioning
General Information for 44 Downing St, Fall River MA 02723
Listing ID
73043644
Property Type
Single Family / Detached
Price
$399,900 ($222.17/SqFt)
Style
Colonial
City
Fall River
County
Bristol
Neighborhood(s)
Garage Parking
0
Zoning
Res
Year Built
2022
Year Built Source
Owner
Year Built Details
Actual
View More
Interior Features for 44 Downing St, Fall River MA 02723
Approximate Living Area Total
1800
Living Area Includes Basement
No
Rooms
6
Bedrooms
3
Primary En Suite Bathroom
Yes
Basement
Cooling
1, Split
Fireplaces
Appliances
Range
Flooring
Tile
Electric
220 Volts
View More
Exterior Features for 44 Downing St, Fall River MA 02723
Approximate Lot Size (Acres)
0.11
Approximate Lot Size (Square Feet)
4789
Total Parking
2
Garage Parking
0
Water
Public
Sewer
Public Sewer
Lot Features
Parking Features
1
Exterior Features
Porch
Foundation Materials
Construction Materials
Frame
Road Frontage Type
Patio & Porch
Roof Material
Asphalt/fiberglass Shingles
Utility Connections
Water Views
Water Views Features
Waterfront Features
Pool Features
Horse Amenities
View More
Disclosures for 44 Downing St, Fall River MA 02723
Lead Paint
UFFI
Living Area Includes Basement
No
Living Area Disclosure
Building Area Source
Owner
Special Listing Conditions
Exclusions
All Appliances To Remain.
Buyer Agent Compensation
2
Facilitator Compensation
1
Compensation Based On
Net Sale Price
View More
Financial Information for 44 Downing St, Fall River MA 02723
Association Fee
Association Fee Frequency
Association Fee Includes
Real Estate Tax
0
Tax Year
2022
Assessed Value
$0
View More
Location Information for 44 Downing St, Fall River MA 02723
Neighborhood(s)
Area Amenities
View More
Contact Information for 44 Downing St, Fall River MA 02723
Agent
Name:
Jose Pacheco
Office
Name:
Pacheco Real Estate
Phone:
508-677-1682
View More
Payment Calculator
,
Interest
Property Taxes
0
Principal & Interest
2464.06
HOA Dues
Term
30 Years Fixed
15 Years Fixed
Interest
Home Price
Down Payment
Exclusive Listing Agent
Pacheco Real Estate
Jose Pacheco
Agent Phone
Office Phone
(508) 677-1682
Text Agent
Call Agent
Call Office
Array ( [acres] => Approx. 0.11 acres (4,789 SqFt) [add_date] => 2024-05-07 08:22:22 [address] => Downing St [agent] => Array ( [address] => 11 Oxford Drive [city] => North Dartmouth [id] => FR000182 [name] => Jose Pacheco [national_association] => 450500067 [office] => FR0018 [state] => MA [zip] => 02747 ) [apod_available] => Array ( ) [appliances] => Array ( [0] => Range ) [approx_living_area_total] => 1800 [approx_lot_size_acres] => 0.11 [approx_lot_size_sqft] => 4789 [assessed_value] => $0 [association] => [association_fee] => Array ( ) [association_fee_frequency] => Array ( ) [association_fee_includes] => Array ( ) [association_required] => Array ( ) [available_date] => [available_now] => 0 [basement] => Array ( ) [bathrooms] => [bedrooms] => 3 [building_amenities] => Array ( ) [building_area_source] => Array ( [0] => Owner ) [building_management] => Array ( ) [building_debug] => [building_id] => [building_parent] => 0 [building_name] => [building_name_from_address] => [building_url] => [buyer_agent_compensation] => 2 [buyer_agent_id] => cn205513 [buyer_office_id] => AN4866 [c_style] => Array ( [0] => Detached ) [c_type] => Array ( [0] => Single Family ) [cap_rate] => [city] => Fall River [community_features] => Array ( ) [compensation_based_on] => Array ( [0] => Net Sale Price ) [complex_complete] => Array ( ) [construction_materials] => Array ( [0] => Frame ) [construction_status] => [cooling] => Array ( [0] => 1 [1] => Split ) [cooperating_agent_commission] => Array ( ) [county] => Bristol [cultivation_acres] => [date_available_note] => [deposit_amount] => Array ( ) [deposit_required] => Array ( ) [deqe] => [description] => [disclosures] => [documents_available] => Array ( ) [electric] => Array ( [0] => 220 Volts ) [electric_expense] => Array ( ) [elementary_school] => [en_suite_bath] => Array ( [0] => Yes ) [energy_features] => [entry_level] => Array ( ) [estimated_monthly_payment] => [exclusions] => Array ( [0] => All Appliances To Remain. ) [exterior_features] => Array ( [0] => Porch ) [facilitator_compensation] => 1 [fee_paid_by_tennant] => [financial_data_source] => Array ( ) [fireplaces] => Array ( ) [first_month_required] => Array ( ) [floor_number] => 0 [flooring] => Array ( [0] => Tile ) [for_sale_by_owner] => [foundation_area] => [foundation_materials] => Array ( ) [frontage_length] => [full_baths] => [garage_parking] => 0 [gas] => Array ( ) [gas_expense] => Array ( ) [gross_income] => Array ( ) [half_baths] => [handicap_access] => [heating] => [heating_expense] => Array ( ) [high_school] => [horse_features] => Array ( ) [horse_permitted] => [hot_water] => Array ( ) [id] => [insurance_expense] => Array ( ) [insurance_required] => Array ( ) [interior_features] => Array ( ) [last_month_required] => Array ( ) [last_sync_date] => 2024-05-07 08:22:22 [laundry_features] => Array ( ) [lead_paint] => Array ( ) [lease_term] => Array ( ) [levels_in_unit] => [living_area] => [living_area_disclosure] => Array ( ) [living_area_includes_basement] => Array ( [0] => No ) [lot_features] => Array ( ) [management_expense] => Array ( ) [middle_school] => [miscellaneuos_expense] => Array ( ) [mls_area] => [mls_id] => 73043644 [neighborhoods] => [net_income_calc] => 0 [net_operating_income] => Array ( ) [number_of_lots] => Array ( ) [number_of_units] => [office] => Array ( [id] => FR0018 [name] => Pacheco Real Estate [phone] => 508-677-1682 ) [operating_expense] => Array ( ) [optional_fee_includes] => Array ( ) [optional_price] => 0 [outdoor_space_available] => Array ( ) [owner_occupancy_source] => [parking_features] => Array ( [0] => 1 ) [pasture_area] => [patio_and_porch] => Array ( ) [perc_test] => Array ( ) [perc_test_date] => [pet_policy] => Array ( [0] => Allowed ) [phone] => [pool_features] => Array ( ) [price] => 399900 [price_per_sqft] => 222.17 [price_per_unit] => 399900 [private_pool] => [property_sub_type] => Array ( [0] => Single Family Residence ) [real_estate_tax] => 0 [references_required] => Array ( ) [rent_includes] => Array ( ) [repair_maintenance_expense] => Array ( ) [road_frontage_type] => Array ( ) [roof_material] => Array ( [0] => Asphalt/fiberglass Shingles ) [rooms] => 6 [schools] => [senior_community] => [sewer] => Array ( [0] => Public Sewer ) [sewer_expense] => Array ( ) [short_sale] => Array ( ) [special_listing_conditions] => Array ( ) [state] => Massachusetts [state_code] => MA [status] => Array ( [0] => Closed ) [street_number] => 44 [structure_type] => Array ( ) [style] => Array ( [0] => Colonial ) [subagent_compensation] => [tag_accessible_features] => [tag_air_conditioning] => 1 [tag_association_pool] => [tag_beach_access] => [tag_beach_front] => [tag_elevator] => [tag_equestrian] => [tag_garage_parking] => [tag_generator] => [tag_green_features] => [tag_laundry] => [tag_lead_paint_free] => [tag_loft] => [tag_pet_friendly] => [tag_pre_construction] => [tag_private_outdoor_space] => [tag_private_pool] => [tag_professional_management] => [tag_recently_renovated] => [tag_senior_community] => [tag_townhouse] => [tag_waterfront] => [tag_waterview] => [tax_year] => 2022 [team] => [team_agents] => Array ( ) [terms] => Array ( ) [timber_acres] => [title_5] => [total_gross_expense] => 0 [total_gross_income] => 0 [total_parking] => 2 [trash_expense] => Array ( ) [travel_routes] => [uffi] => Array ( ) [unit_1_bathrooms] => [unit_1_bedrooms] => [unit_1_floor] => [unit_1_lease] => Array ( ) [unit_1_levels] => [unit_1_rent] => Array ( ) [unit_2_bathrooms] => [unit_2_bedrooms] => [unit_2_floor] => [unit_2_lease] => Array ( ) [unit_2_levels] => [unit_2_rent] => Array ( ) [unit_3_bathrooms] => [unit_3_bedrooms] => [unit_3_floor] => [unit_3_lease] => Array ( ) [unit_3_levels] => [unit_3_rent] => Array ( ) [unit_4_bathrooms] => [unit_4_bedrooms] => [unit_4_floor] => [unit_4_lease] => Array ( ) [unit_4_levels] => [unit_4_rent] => Array ( ) [unit_level] => [unit_number] => [units_owner_occupied] => [unparsed] => 44 Downing St, Fall River MA 02723 [utilities] => Array ( ) [view] => Array ( ) [water] => Array ( [0] => Public ) [water_expense] => Array ( ) [water_views] => Array ( ) [water_views_features] => Array ( ) [waterfront] => [waterfront_features] => Array ( ) [year_built] => 2022 [year_built_details] => Actual [year_built_source] => Owner [year_renovated] => [zip] => 02723 [zips] => [zoning] => Res [zoning_details] => [media] => Array ( [0] => https://www.bostonrealestate.com/wp-content/uploads/WPL/344634/MLS1.jpg [1] => https://media.mlspin.com/photo.aspx?mls=73043644&w=1024&h=768&n=2 [2] => https://media.mlspin.com/photo.aspx?mls=73043644&w=1024&h=768&n=3 [3] => https://media.mlspin.com/photo.aspx?mls=73043644&w=1024&h=768&n=4 [4] => https://media.mlspin.com/photo.aspx?mls=73043644&w=1024&h=768&n=5 [5] => https://media.mlspin.com/photo.aspx?mls=73043644&w=1024&h=768&n=6 [6] => https://media.mlspin.com/photo.aspx?mls=73043644&w=1024&h=768&n=7 [7] => https://media.mlspin.com/photo.aspx?mls=73043644&w=1024&h=768&n=8 [8] => https://media.mlspin.com/photo.aspx?mls=73043644&w=1024&h=768&n=9 ) [raw] => )