



Closed
10 Highland St, Easton MA 02375
$579,900
Estimated $4,185/month Calculator Single Family
3 Bedrooms
Baths
2296
Total Parking: 7 (1 Garage)
31,700 (0.73)
Built in 1960
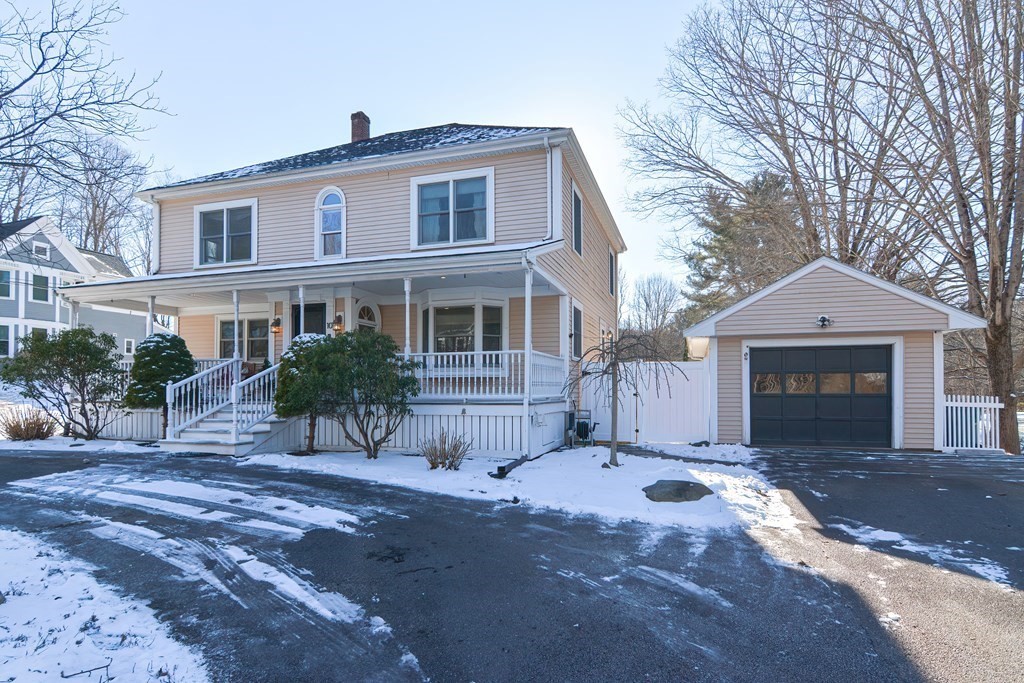
Charming Colonial centrally located on a beautiful lot with an oversized farmer's porch, a one-car det garage, a circular driveway and plenty of parking. The first level features a large eat-in kitchen with SS appliances, bright living room with bay window, home office, den, half bath & a step-down sunroom overlooking a level 3/4-acre yard with AG pool, deck & more! Home was originally built as a ranch. The 2nd level was added in 1997 featuring a huge primary bedroom suite with 3 closets and a full bath boasting a jacuzzi tub, separate tiled shower & linen closet. There are 2 more large bedrooms & another full ceramic-tile bath. The walk-up attic is spacious and houses a forced hot air heating system for 2nd level (first floor has forced hot water heating system). Beautiful woodwork, central air conditioning, central vac & gleaming HW floors throughout. The full walk-out basement can be easily finished as well. It's a wonderful home with much character & style. Truly move-in condition!
This home has been viewed 40 times
Last Checked: May 7th, 2024 at 8:22am (Source: MLS PIN #73070522)
Garage Parking
Air Conditioning
Waterview
General Information for 10 Highland St, Easton MA 02375
Listing ID73070522
Property TypeSingle Family / Detached
Price$579,900 ($252.57/SqFt)
StyleColonial
CityEaston
CountyBristol
MLS AreaSouth Easton
Neighborhood(s)
Garage Parking1
Zoningres
Year Built1960
Year Built SourcePublic Records
Year Built DetailsApproximate,Renovated Since
Handicap Access / Features0
Interior Features for 10 Highland St, Easton MA 02375
Approximate Living Area Total2296
Living Area Includes BasementNo
Rooms8
Bedrooms3
Primary En Suite BathroomYes
BasementFull
Cooling1, Split
Fireplaces
AppliancesRange
FlooringTile
Electric220 Volts
Exterior Features for 10 Highland St, Easton MA 02375
Approximate Lot Size (Acres)0.73
Approximate Lot Size (Square Feet)31700
Total Parking7 (1 Garage)
Garage Parking1
WaterPublic
SewerPrivate Sewer
Lot FeaturesGentle Sloping
Parking Features1
Exterior FeaturesPorch
Foundation Materials
Construction MaterialsFrame
Road Frontage Type
Patio & Porch
Roof MaterialAsphalt/fiberglass Shingles
Utility Connections
Water ViewsNo
Water Views Features
Waterfront Features
Private Pool0
Pool FeaturesAssociation
Horse Amenities
Disclosures for 10 Highland St, Easton MA 02375
Lead Paint
UFFI
Living Area Includes BasementNo
Living Area Disclosure
Building Area SourcePublic Records
Special Listing Conditions
ExclusionsAll Appliances To Remain.
Buyer Agent Compensation2
Facilitator Compensation2
Compensation Based OnNet Sale Price
Financial Information for 10 Highland St, Easton MA 02375
Association Fee
Association Fee Frequency
Association Fee Includes
Real Estate Tax7346
Tax Year2022
Assessed Value$477,300
Location Information for 10 Highland St, Easton MA 02375
Elementary SchoolBlanche A. Ames
Middle SchoolEaston Middle
High SchoolOliver Ames
Neighborhood(s)
MLS AreaSouth Easton
Area AmenitiesWalk/jog Trails
Contact Information for 10 Highland St, Easton MA 02375
Agent
Name: Merrill McClean Team
Payment Calculator
, Interest
Property Taxes 612.17
Principal & Interest 3573.16
HOA Dues
Exclusive Listing Agent
Monarch Realty Group, LLC
Merrill McClean Team
Office Phone