



Closed
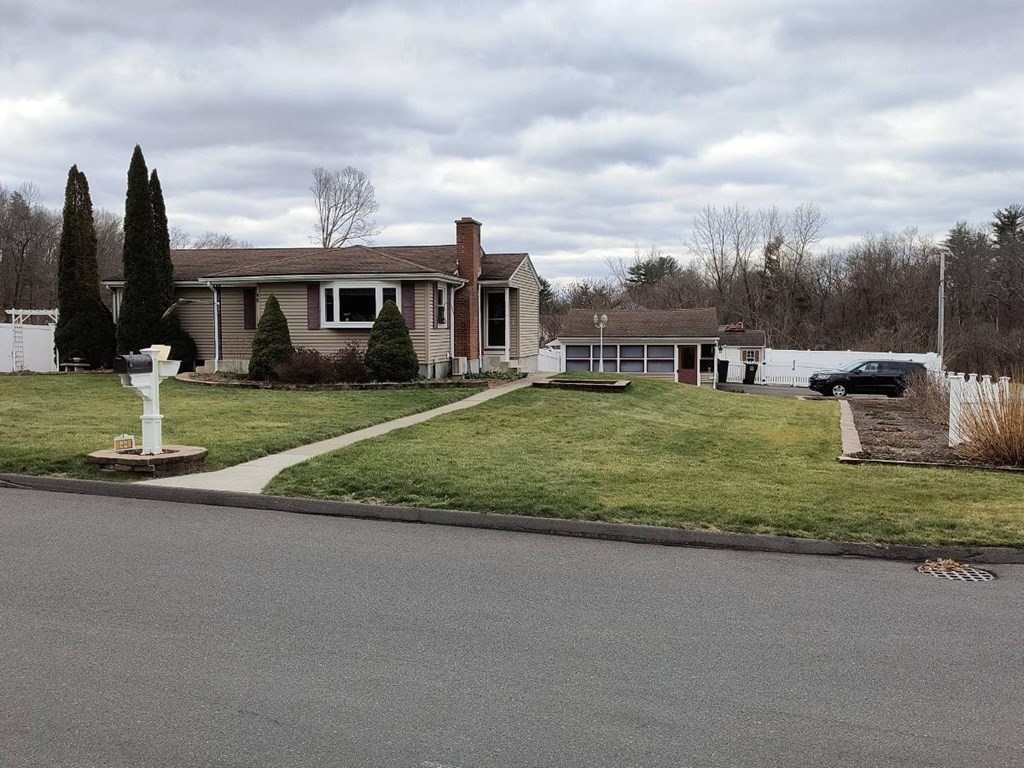
46 Grandview Dr, Westfield MA 01085
$325,000
Estimated $2,352/month Calculator Single Family
3 Bedrooms
Baths
1145
Total Parking: 3 (1 Garage)
21,614 (0.50)
Built in 1958
MOVE-IN condition! This vinyl-sided home has an updated kitchen/dining area with granite countertops, ceramic tile and sliders to a Trex deck (12x15) with canopy. Spacious living room with brick fireplace,& raised hearth, bay window and wood floors. The 3 bedrooms also have wood floors, ceiling fans and ample closet space. The full bath has 6' vanity w/granite top, ceramic tile floor and custom marble shower. The full basement consists of 2 utility areas and a large, heated finished rec room with w/w carpeting, coffered ceiling and wainscoting. The boiler (Peerless) is 2 yr young, upgraded 200 amp CB and W&D hook-ups. In addition, the 3 mini-splits on the 1st floor will take care of all your heating and cooling needs! The rear deck overlooks the fenced (vinyl) back yard w/storage shed and beautifully landscaped lot with in-ground sprinkler system. The one car oversize garage (w/opener) is being used as a work shop and has a 9x22 enclosed patio on the side.
This home has been viewed 46 times
Last Checked: May 7th, 2024 at 8:17am (Source: MLS PIN #73069751)
Garage Parking
Air Conditioning
Waterview
General Information for 46 Grandview Dr, Westfield MA 01085
Listing ID73069751
Property TypeSingle Family / Detached
Price$325,000 ($283.84/SqFt)
StyleColonial
CityWestfield
CountyHampden
Neighborhood(s)
Garage Parking1
ZoningRR
Year Built1958
Year Built SourcePublic Records
Year Built DetailsActual
Handicap Access / Features0
Interior Features for 46 Grandview Dr, Westfield MA 01085
Approximate Living Area Total1145
Living Area Includes BasementNo
Rooms6
Bedrooms3
Primary En Suite BathroomNo
BasementFull
Cooling1, Split
Fireplaces
AppliancesRange
FlooringTile
Electric220 Volts
Exterior Features for 46 Grandview Dr, Westfield MA 01085
Approximate Lot Size (Acres)0.5
Approximate Lot Size (Square Feet)21614
Total Parking3 (1 Garage)
Garage Parking1
WaterPublic
SewerPublic Sewer
Lot FeaturesGentle Sloping
Parking Features1
Exterior FeaturesPorch
Foundation Materials
Construction MaterialsFrame
Approximate Street Frontage100.00
Road Frontage Type
Patio & Porch
Roof MaterialAsphalt/fiberglass Shingles
Utility Connections
Water ViewsNo
Water Views Features
Waterfront Features
Pool Features
Horse Amenities
Disclosures for 46 Grandview Dr, Westfield MA 01085
Lead Paint
UFFI
Living Area Includes BasementNo
Living Area Disclosure
Building Area SourcePublic Records
Special Listing Conditions
ExclusionsAll Appliances To Remain.
Buyer Agent Compensation2
Facilitator Compensation1
Compensation Based OnNet Sale Price
Financial Information for 46 Grandview Dr, Westfield MA 01085
Association Fee
Association Fee Frequency
Association Fee Includes
Real Estate Tax4191
Tax Year2023
Assessed Value$246,800
Location Information for 46 Grandview Dr, Westfield MA 01085
Elementary SchoolPapermill
High SchoolWhs
Neighborhood(s)
Area AmenitiesWalk/jog Trails
Contact Information for 46 Grandview Dr, Westfield MA 01085
Agent
Name: Robin R. Sheldon
Payment Calculator
, Interest
Property Taxes 349.25
Principal & Interest 2002.55
HOA Dues
Exclusive Listing Agent
Robin R Sheldon R. E.
Robin R. Sheldon
Office Phone