



Closed
36-38 Lombard Ter, Arlington MA 02476
$1,495,000
Estimated $3,501/month Calculator Multi Family
Total Units: 2
Price Per Unit: $747,500
Total Rent: 35400/year
Estimated CAP Rate:
7 Bedrooms
Baths
3600
Total Parking: 6 (2 Garage)
5,393 (0.12)
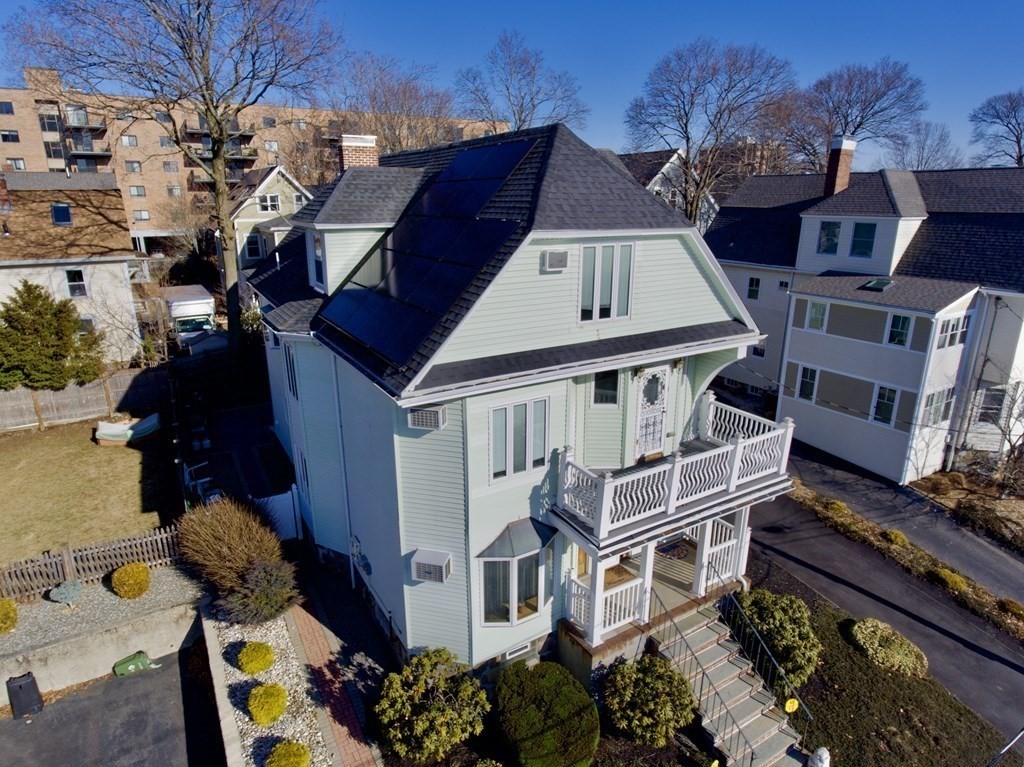
Behold this Grand Philadelphia Style 2 family home, south-facing, meticulously maintained, overlooking Spy Pond with year-round water views from all 3 living levels. Near Arlington Center on a dead-end section of Lombard Terrace seconds to the Minuteman Bikeway. Appreciate a “single-family-feel” in both units, with numerous updates and features with spacious rooms, high ceilings, hardwood floors, recessed lighting, tile baths, and ceiling fans throughout. The upper unit boasts red quartz kitchen counters and fresh neutral paint colors; nearly 9 ft ceilings are adorned with dental molding. The first floor is rented and has a lead certificate. Energy efficient windows and solar panels were recently installed. A spacious lot includes a 2-car garage, driveway for 3+ additional cars, fenced backyard, and patio. Invest in the heart of Arlington with commutability to Cambridge / Boston, a bustling town center, dining and convenience, Arlington Boys & Girls Club, and top-rated public schools.
This home has been viewed 41 times
Last Checked: May 7th, 2024 at 8:01am (Source: MLS PIN #73090397)
Gross Income: $35,400
Gross Expenses: $12,925
Net Income Calc: $22,475
Water Views
Annual Expenses for 36-38 Lombard Ter, Arlington MA 02476
Total Gross Expenses (Calculated)$12,925/year
APOD AvailableNo
Heating
Electricity
Water
Gas
Insurance
Sewer
Trash Removal
Repair & Maintenance
Management
Miscellaneous
Real Estate Tax12925
Annual Income & Unit Breakdown for 36-38 Lombard Ter, Arlington MA 02476
Total Gross Income (Calculated)$35,400
Unit 1
Rental Income$0
LeaseY
Bedrooms3
Bathrooms1 Full
Floor1
Levels in Unit2
Rent IncludesHeat
Unit 2
Rental Income$0
LeaseN
Bedrooms4
Bathrooms2 Full
Floor2
Levels in Unit2
Rent IncludesHeat
General Information for 36-38 Lombard Ter, Arlington MA 02476
Listing ID73090397
Property TypeMulti Family
Price1495000 ($415.28/SqFt)
StyleMulti Family
CityArlington
CountyMiddlesex
Neighborhood(s)
Approximate Living Area Total3600
Approximate Lot Size (Acres)0.12
Total Parking6 (2 Garage)
Garage Parking2
Year Built1927
Year Built SourcePublic Records
Year Built DetailsApproximate,Renovated Since
WaterPublic
SewerPublic Sewer
Electric220 Volts
Hot Water
Roof MaterialAsphalt/fiberglass Shingles
BasementFull
Construction MaterialsFrame
Lot FeaturesGentle Sloping
Foundation Description
Accessible Features
Outdoor Space
ZoningR2
Water ViewsYes
Water Views FeaturesBay
Waterfront Features
Terms
Disclosures for 36-38 Lombard Ter, Arlington MA 02476
Lead Paint
UFFI
Living Area Includes BasementNo
Living Area Disclosure
Building Area SourcePublic Records
ExclusionsHandmade Pantry Cabinet In Kitchen. Washer And Dryer Negotiable.
Financial Data Source
Total Gross Expenses By Broker
Total Gross Income By Broker
Total Net Income By Broker
Short Sale / Forclosure (Bank Owned)
Buyer Agent Compensation2.25
Facilitator Compensation2.25
Compensation Based OnNet Sale Price
Financial Information for 36-38 Lombard Ter, Arlington MA 02476
Real Estate Taxes12925
Tax Year2022
Assessed Value$1,131,800
Financial Data Source
Total Gross Expenses By Broker
BostonRealEstate.com Gross Expenses
Total Gross Income By Broker
BostonRealEstate.com Gross Income
Total Net Income By Broker
BostonRealEstate.com Gross NOI
CAP Rate (based on Broker info)
Location Information for 36-38 Lombard Ter, Arlington MA 02476
Elementary SchoolBishop/Thompson
Middle SchoolOttoson/Gibbs
High SchoolAhs
Neighborhood(s)
Area AmenitiesWalk/jog Trails
Contact Information for 36-38 Lombard Ter, Arlington MA 02476
Agent
Name: Steve McKenna & The Home Advantage Team
Payment Calculator
, Interest
Property Taxes 1077.08
Principal & Interest 9211.71
HOA Dues
Exclusive Listing Agent
Gibson Sotheby's International Realty
Steve McKenna & The Home Advantage Team
Office Phone