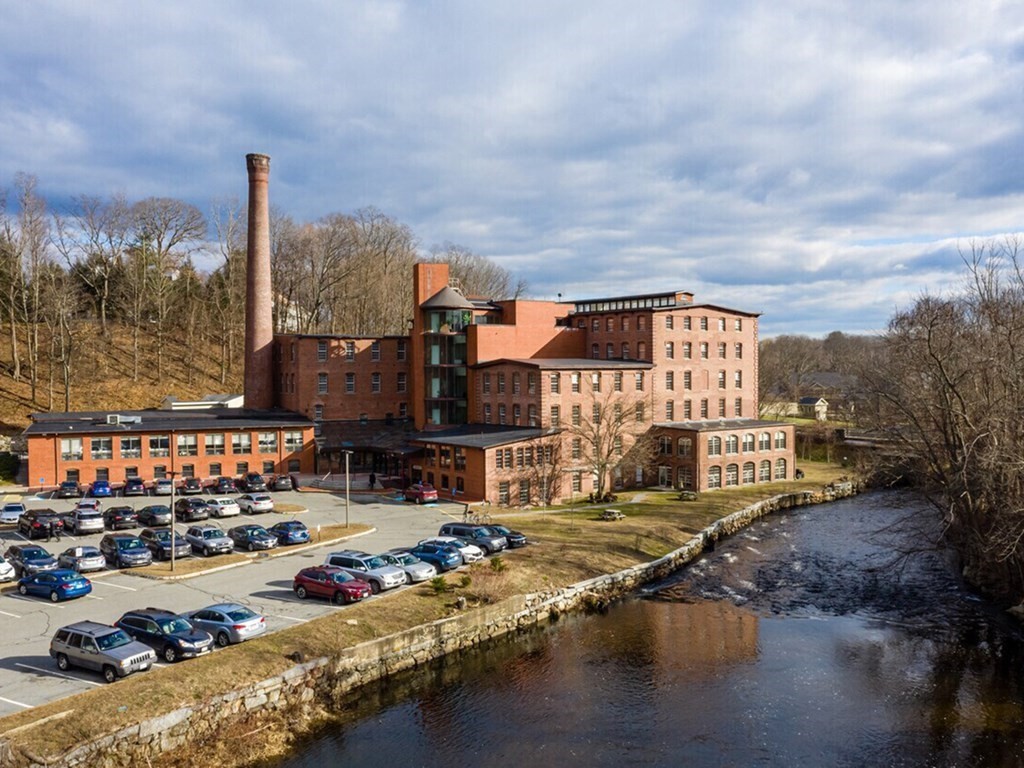
The unit contains 1,184 SF, located on the 5th floor. The space is currently occupied by an architectural firm through September 30, 2026.Current recent buildout consists of reception, open area bullpen with cubes, conference room and a break room. BUILDING SPECIFICATIONS: Total Size: 104,834 SF. Available: 1,184 SF. Typical Floor: 20,967 SF. Stories: Six (6) Stories. Type: Office. Class: A. Land: 4.2 Acres. Parking: 320 Spaces. Construction: Masonry. Tenancy: Multi. Elevator: One (1). Clear Height: 9' - 10'. Sprinklers: Wet.
This home has been viewed 70 times
Last Checked: May 7th, 2024 at 7:57am (Source: MLS PIN #73156111)
General Information for 9 Damon Mill, Concord MA 01472
Listing ID73156111
Property TypeCommercial Sale / Commercial
Price$240,000
Style
CityConcord
CountyMiddlesex
MLS AreaWest Concord
Neighborhood(s)
ZoningCL A
Year Built1862
Disclosures for 9 Damon Mill, Concord MA 01472
Lead Paint
UFFI
Living Area Includes Basement
Living Area Disclosure
Building Area Source
Special Listing Conditions
ExclusionsAppliances To Be Left As Gift & Personal Property
Buyer Agent Compensation0
Facilitator Compensation0
Compensation Based On
Contact Information for 9 Damon Mill, Concord MA 01472