



Closed
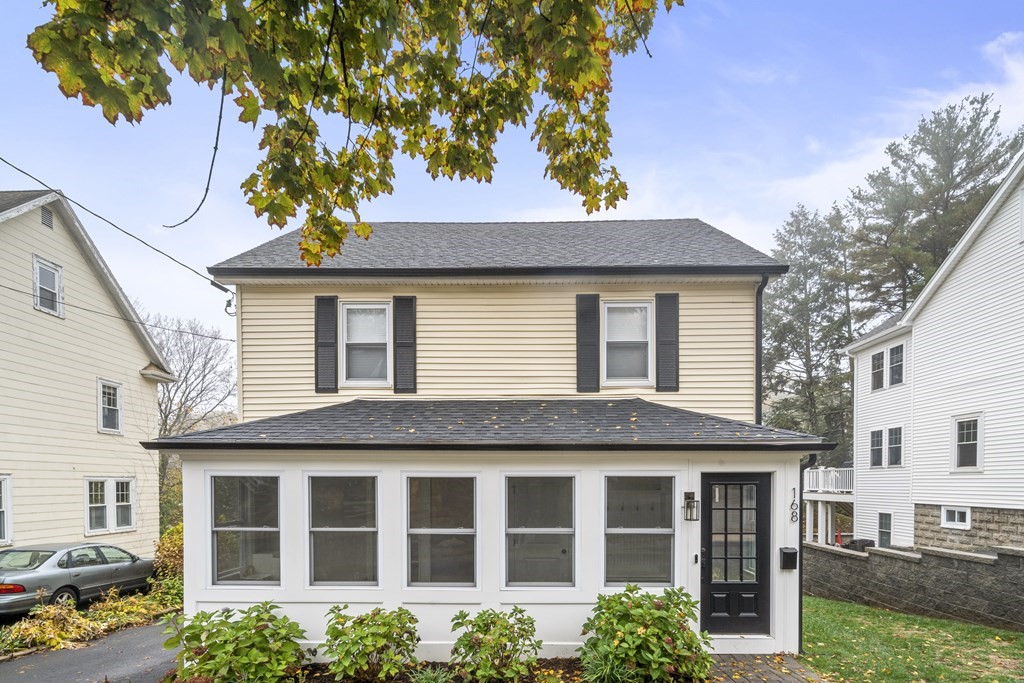
168 Mount Vernon St, Arlington MA 02476
$1,275,000
Estimated $8,756/month Calculator Single Family
4 Bedrooms
Baths
2155
Total Parking: 2
5,114 (0.12)
Built in 1928
Spectacular & sun-splashed home a stone’s throw from Robbins Farm Park & Brackett Elem! Abundant windows accent an expansive main living level bringing ample natural light into your everyday. Enjoy entertaining in your formal LR accented w/gas FPL & built-ins. The sunrm is perfect as a cozy reading nook/study. A stunning kitchen w/SS appliances, quartz countertops, lovely cabinetry opens into the family/dining rooms where skylights & vaulted ceilings blend beauty & comfort. Spacious deck, perfect for morning coffee and evening cocktails overlooks landscaped backyard and elevates lifestyle. Convenient full bath completes this level. Upstairs, you'll find 3 bedrooms & an elegant full bath. The 4th bedroom & full bath in lower level, w/walkout/private entrance, provide versatile options: home office, den, guest suite, playrm ~ it's up to you! Ample attic storage. Separate utility room & laundry downstairs. Gut renovated ~3 yrs ago & meticulous. Commuter’s dream! Come see it & be inspired!
This home has been viewed 35 times
Last Checked: May 7th, 2024 at 7:46am (Source: MLS PIN #73067591)
Air Conditioning
General Information for 168 Mount Vernon St, Arlington MA 02476
Listing ID73067591
Property TypeSingle Family / Detached
Price$1,275,000 ($591.65/SqFt)
StyleColonial
CityArlington
CountyMiddlesex
Neighborhood(s)
Garage Parking0
ZoningR1
Year Built1928
Year Built SourcePublic Records
Year Built DetailsApproximate,Renovated Since
Interior Features for 168 Mount Vernon St, Arlington MA 02476
Approximate Living Area Total2155
Living Area Includes BasementNo
Rooms7
Bedrooms4
Primary En Suite BathroomNo
BasementFull
Cooling1, Split
Fireplaces
AppliancesRange
FlooringTile
Electric220 Volts
Exterior Features for 168 Mount Vernon St, Arlington MA 02476
Approximate Lot Size (Acres)0.12
Approximate Lot Size (Square Feet)5114
Total Parking2
Garage Parking0
WaterPublic
SewerPublic Sewer
Lot FeaturesGentle Sloping
Parking Features1
Exterior FeaturesPorch
Foundation Materials
Construction Materials
Road Frontage Type
Patio & Porch
Roof MaterialAsphalt/fiberglass Shingles
Utility Connections
Water Views
Water Views Features
Waterfront Features
Pool Features
Horse Amenities
Disclosures for 168 Mount Vernon St, Arlington MA 02476
Lead Paint
UFFI
Living Area Includes BasementNo
Living Area Disclosure
Building Area SourcePublic Records
Special Listing Conditions
ExclusionsAll Appliances To Remain.
Buyer Agent Compensation2.5
Facilitator Compensation2.5
Compensation Based OnNet Sale Price
Financial Information for 168 Mount Vernon St, Arlington MA 02476
Association Fee
Association Fee Frequency
Association Fee Includes
Real Estate Tax10794
Tax Year2022
Assessed Value$945,200
Location Information for 168 Mount Vernon St, Arlington MA 02476
Elementary SchoolBrackett
Middle SchoolGibbs/Ottoson
High SchoolAhs
Neighborhood(s)
Area AmenitiesWalk/jog Trails
Contact Information for 168 Mount Vernon St, Arlington MA 02476
Agent
Name: Michaela Pixie Mahtani
Payment Calculator
, Interest
Property Taxes 899.5
Principal & Interest 7856.14
HOA Dues
Exclusive Listing Agent
Leading Edge Real Estate
Michaela Pixie Mahtani
Office Phone