



Closed
35 Blakeslee St, Cambridge MA 02138
$2,900,000
Estimated $6,126/month Calculator Multi Family
Total Units: 2
Price Per Unit: $1,450,000
Total Rent: 0/year
Estimated CAP Rate:
6 Bedrooms
Baths
4338
Total Parking: 4 (2 Garage)
4,198 (0.10)
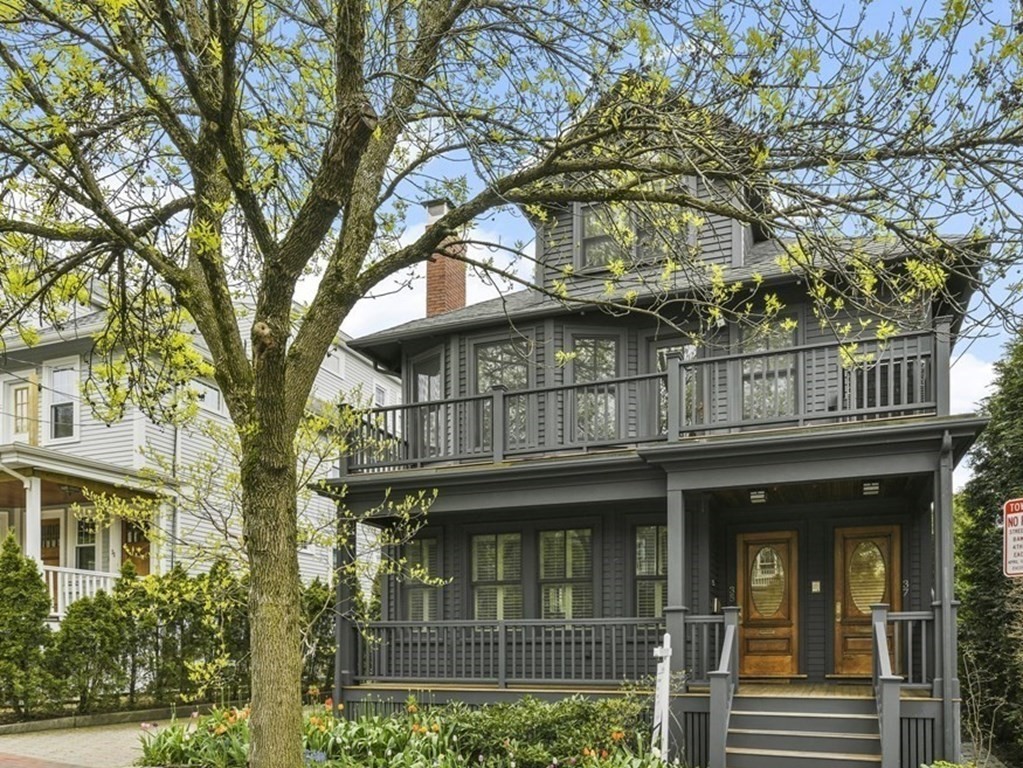
Open House canceled 5/13 Substantial 2 family home on a residential side-street. Near Huron Village and public transit to Harvard Sq. Open and airy floor plans allow possibilities of condo conversion, multi generational living or living in a single family home. Comprehensively renovated in 2003 by a well known local builder it is easy to see what could be done to make it your own. Multiple decks, manicured mature gardens and two-car garage are just a few of the amenities. Currently occupied as a single with access between units. The first floor consists of 2 bedrooms, 2.5 baths, open plan living/dining and an updated well designed kitchen. Multiple study options include an area overlooking the garden off of the primary bedroom. Flexible space in the lower level which includes a study option, large game room, massive cedar closet, laundry room, and ½ bath. The top two floors consist of 4 bedrooms, 2,5 baths, with that same open floor plan & kitchen.
This home has been viewed 55 times
Last Checked: May 7th, 2024 at 7:45am (Source: MLS PIN #73109980)
Gross Income: $0
Gross Expenses: $17,079
Net Income Calc: $17,079
Annual Expenses for 35 Blakeslee St, Cambridge MA 02138
Total Gross Expenses (Calculated)$17,079/year
APOD AvailableNo
Heating
Electricity
Water
Gas
Insurance
Sewer
Trash Removal
Repair & Maintenance
Management
Miscellaneous
Real Estate Tax17079.59
Annual Income & Unit Breakdown for 35 Blakeslee St, Cambridge MA 02138
Total Gross Income (Calculated)$0
Unit 1
Rental Income$0
LeaseN
Bedrooms2
Bathrooms2 Full, 1 Half
Floor1
Levels in Unit2
Rent Includes
Unit 2
Rental Income$0
LeaseN
Bedrooms4
Bathrooms3 Full, 1 Half
Floor2
Levels in Unit2
Rent Includes
General Information for 35 Blakeslee St, Cambridge MA 02138
Listing ID73109980
Property TypeMulti Family / 2 Family
Price2900000 ($668.51/SqFt)
Style2 Family - 2 Units Up/down
CityCambridge
CountyMiddlesex
Neighborhood(s)
Approximate Living Area Total4338
Approximate Lot Size (Acres)0.1
Total Parking4 (2 Garage)
Garage Parking2
Year Built1930
Year Built SourcePublic Records
Year Built DetailsApproximate,Renovated Since
WaterPublic
SewerPublic Sewer
Electric220 Volts
Hot Water
Roof MaterialAsphalt/fiberglass Shingles
BasementFull
Construction MaterialsFrame
Lot FeaturesGentle Sloping
Foundation Area1289
Foundation Description
Accessible Features
Outdoor Space
Zoningres-B
Water Views
Water Views Features
Waterfront Features
Terms
Disclosures for 35 Blakeslee St, Cambridge MA 02138
Lead Paint
UFFI
Living Area Includes BasementYes
Living Area Disclosure
Building Area SourceMeasured
ExclusionsAppliances To Be Left As Gift & Personal Property
Financial Data Source
Total Gross Expenses By Broker
Total Gross Income By Broker
Total Net Income By Broker
Short Sale / Forclosure (Bank Owned)
Buyer Agent Compensation2.5
Facilitator Compensation2.5
Compensation Based OnNet Sale Price
Financial Information for 35 Blakeslee St, Cambridge MA 02138
Real Estate Taxes17079.59
Tax Year2023
Assessed Value$2,743,700
Financial Data Source
Total Gross Expenses By Broker
BostonRealEstate.com Gross Expenses
Total Gross Income By Broker
BostonRealEstate.com Gross Income
Total Net Income By Broker
BostonRealEstate.com Gross NOI
CAP Rate (based on Broker info)
Location Information for 35 Blakeslee St, Cambridge MA 02138
Neighborhood(s)
Area AmenitiesWalk/jog Trails
Contact Information for 35 Blakeslee St, Cambridge MA 02138
Agent
Name: The Petrowsky Jones Group
Payment Calculator
, Interest
Property Taxes 1423.3
Principal & Interest 17868.88
HOA Dues
Exclusive Listing Agent
Compass
The Petrowsky Jones Group
Office Phone