



Closed
11 Brentwood Dr, Peabody MA 01960
$449,900
Estimated $3,144/month Calculator Single Family
3 Bedrooms
Baths
1556
Total Parking: 3 (1 Garage)
7,431 (0.17)
Built in 1965
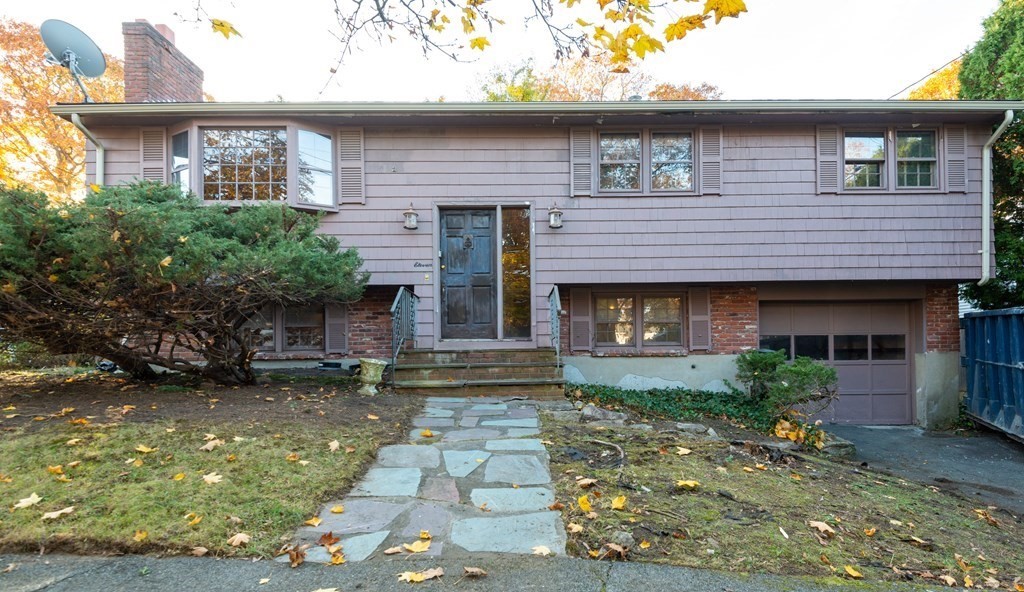
Second chances like this don't come along often - BOM due to Buyer Being Unable to Obtain Financing. Fabulous opportunity to buy into Peabody at an affordable price then update home to your taste over time. As you drive up, you feel at home in this sought after neighborhood - homes have great curb appeal. This home is full of potential for the savvy buyer - while it could use some updating, it presents the buyer an opportunity to make it truly special. Located conveniently off of Lynnfield St, 11 Brentwood Dr is a residential neighborhood known for it's block party. Split-level all above ground with attached 1-car garage. Ground level has laundry area with storage as well as large finished room with half bath and sauna with door to back yard. Upper level has living room/dining room, eat-in kitchen, full bath, 3 good-sized bedrooms with half bath on primary bedroom. The back yard is spacious with storage shed and large deck great for entertaining. It will not last long so see it now!
This home has been viewed 49 times
Last Checked: May 7th, 2024 at 7:32am (Source: MLS PIN #73055310)
Garage Parking
Air Conditioning
Waterview
General Information for 11 Brentwood Dr, Peabody MA 01960
Listing ID73055310
Property TypeSingle Family / Detached
Price$449,900 ($289.14/SqFt)
StyleColonial
CityPeabody
CountyEssex
Neighborhood(s)Ipswich
Garage Parking1
ZoningR1
Year Built1965
Year Built SourcePublic Records
Year Built DetailsActual
Handicap Access / Features0
Interior Features for 11 Brentwood Dr, Peabody MA 01960
Approximate Living Area Total1556
Living Area Includes BasementNo
Rooms7
Bedrooms3
Primary En Suite BathroomYes
BasementFull
Cooling1, Split
Fireplaces
AppliancesRange
FlooringTile
Electric220 Volts
Exterior Features for 11 Brentwood Dr, Peabody MA 01960
Approximate Lot Size (Acres)0.17
Approximate Lot Size (Square Feet)7431
Total Parking3 (1 Garage)
Garage Parking1
WaterPublic
SewerPublic Sewer
Lot FeaturesGentle Sloping
Parking Features1
Exterior FeaturesPorch
Foundation Area1104
Foundation Materials
Construction MaterialsFrame
Road Frontage Type
Patio & Porch
Roof MaterialAsphalt/fiberglass Shingles
Utility Connections
Water ViewsNo
Water Views Features
Waterfront Features
Pool Features
Horse Amenities
Disclosures for 11 Brentwood Dr, Peabody MA 01960
Lead Paint
UFFI
Living Area Includes BasementNo
Living Area Disclosure
Building Area SourcePublic Records
Special Listing Conditions
ExclusionsWasher And Dryer Excluded. Curtain Rods In Primary Belong To Stager.
Buyer Agent Compensation2
Facilitator Compensation2
Compensation Based OnNet Sale Price
Financial Information for 11 Brentwood Dr, Peabody MA 01960
Association Fee
Association Fee Frequency
Association Fee Includes
Real Estate Tax4467
Tax Year2022
Assessed Value$442,300
Location Information for 11 Brentwood Dr, Peabody MA 01960
Elementary SchoolSouth Memorial
Middle SchoolHiggins Middle
High SchoolVeterans
Neighborhood(s)Ipswich
Area AmenitiesWalk/jog Trails
Contact Information for 11 Brentwood Dr, Peabody MA 01960
Agent
Name: Nicholas Newhall
Payment Calculator
, Interest
Property Taxes 372.25
Principal & Interest 2772.14
HOA Dues
Exclusive Listing Agent
Century 21 Tradition
Nicholas Newhall
Office Phone