


Canceled
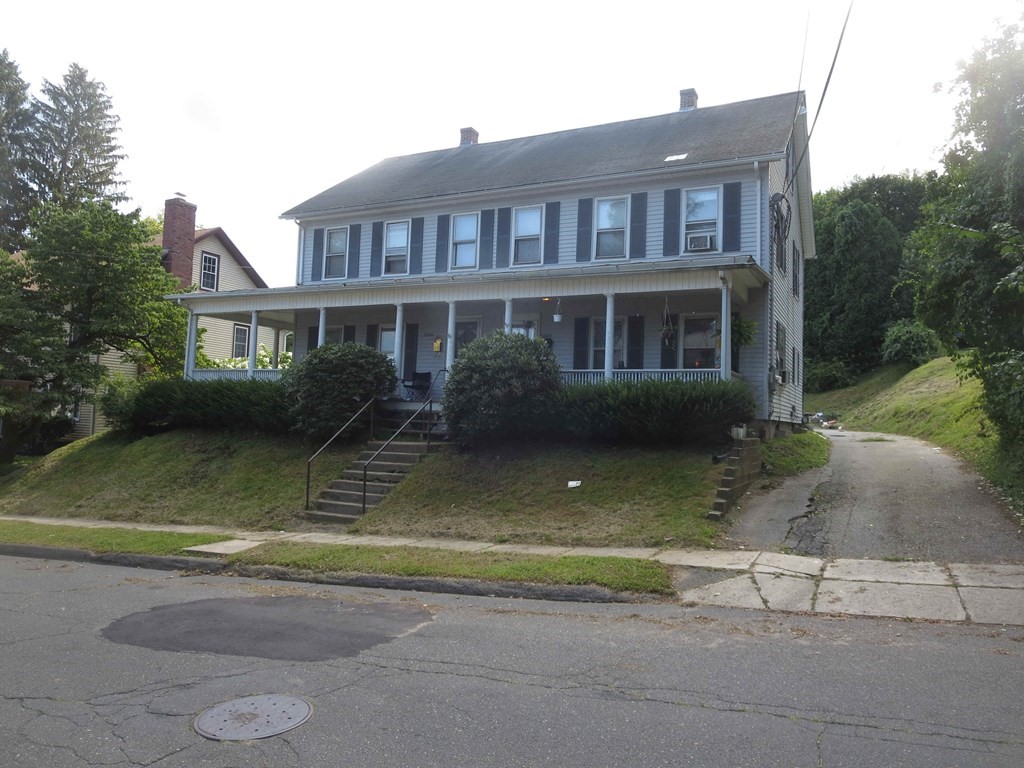
2041-2043 High St, Palmer MA 01080
$240,000
Estimated $702/month Calculator Multi Family
Total Units: 2
Price Per Unit: $120,000
Total Rent: 0/year
Estimated CAP Rate:
8 Bedrooms
Baths
4112
Total Parking: 9 (3 Garage)
8,750 (0.20)
BACK ON MARKET/BUYER COULDN'T PERFORM - House Flippers and Contractors will love the opportunities this project brings! This HUGE 2 unit multifamily property has over 4,000 sq ft of living space with 3 garages. Each unit is approx. 2,000 sq ft of living space across 3 floors and can fit up to 4 beds each (total 8 in property). PLEASE NOTE: Potential buyers will need experience implementing a major renovation project and/or work with a general contractor who does, as there is extensive rehab required.. After renovation, property will have an After Rehab Value (ARV) of at least $400,000 based on recent comps. BONUS: 2 custom kitchen designs are included for the buyer with 50% off retail prices, guaranteed by the kitchen design firm (designs/estimates attached). Deed for property includes an additional lot (Parcel 127) immediately behind home (see attached assessor maps). Cash, Hard Money or Renovation financing only.
This home has been viewed 35 times
Last Checked: May 7th, 2024 at 7:31am (Source: MLS PIN #73085820)
Gross Income: $0
Gross Expenses: $3,753
Net Income Calc: $3,753
Water Views
Annual Expenses for 2041-2043 High St, Palmer MA 01080
Total Gross Expenses (Calculated)$3,753/year
APOD AvailableNo
Heating
Electricity
Water
Gas
Insurance
Sewer
Trash Removal
Repair & Maintenance
Management
Miscellaneous
Real Estate Tax3753
Annual Income & Unit Breakdown for 2041-2043 High St, Palmer MA 01080
Total Gross Income (Calculated)$0
Unit 1
Rental Income$0
LeaseN
Bedrooms4
Bathrooms1 Full, 1 Half
Floor1
Levels in Unit3
Rent Includes
Unit 2
Rental Income$0
LeaseN
Bedrooms4
Bathrooms1 Full, 1 Half
Floor1
Levels in Unit3
Rent Includes
General Information for 2041-2043 High St, Palmer MA 01080
Listing ID73085820
Property TypeMulti Family
Price240000 ($58.37/SqFt)
StyleMulti Family
CityPalmer
CountyHampden
MLS AreaThree Rivers
Neighborhood(s)
Approximate Living Area Total4112
Approximate Lot Size (Acres)0.2
Total Parking9 (3 Garage)
Garage Parking3
Year Built1890
Year Built SourcePublic Records
Year Built DetailsActual
WaterPublic
SewerPublic Sewer
Electric220 Volts
Hot Water
Roof MaterialAsphalt/fiberglass Shingles
BasementFull
Construction MaterialsFrame
Lot FeaturesGentle Sloping
Foundation Description
Accessible Features
Outdoor Space
ZoningTR
Water ViewsNo
Water Views Features
Waterfront Features
Terms
Disclosures for 2041-2043 High St, Palmer MA 01080
Lead Paint
UFFI
Living Area Includes BasementNo
Living Area Disclosure
Building Area SourcePublic Records
ExclusionsAll Appliances To Remain.
Financial Data Source
Total Gross Expenses By Broker
Total Gross Income By Broker
Total Net Income By Broker
Short Sale / Forclosure (Bank Owned)
Buyer Agent Compensation2
Facilitator Compensation0
Compensation Based OnNet Sale Price
Financial Information for 2041-2043 High St, Palmer MA 01080
Real Estate Taxes3753
Tax Year2023
Assessed Value$190,300
Financial Data Source
Total Gross Expenses By Broker
BostonRealEstate.com Gross Expenses
Total Gross Income By Broker
BostonRealEstate.com Gross Income
Total Net Income By Broker
BostonRealEstate.com Gross NOI
CAP Rate (based on Broker info)
Location Information for 2041-2043 High St, Palmer MA 01080
Neighborhood(s)
MLS AreaThree Rivers
Area AmenitiesWalk/jog Trails
Contact Information for 2041-2043 High St, Palmer MA 01080
Agent
Name: Patriot Living Group
Payment Calculator
, Interest
Property Taxes 312.75
Principal & Interest 1478.8
HOA Dues
Exclusive Listing Agent
Lock and Key Realty Inc.
Patriot Living Group
Office Phone