



Closed
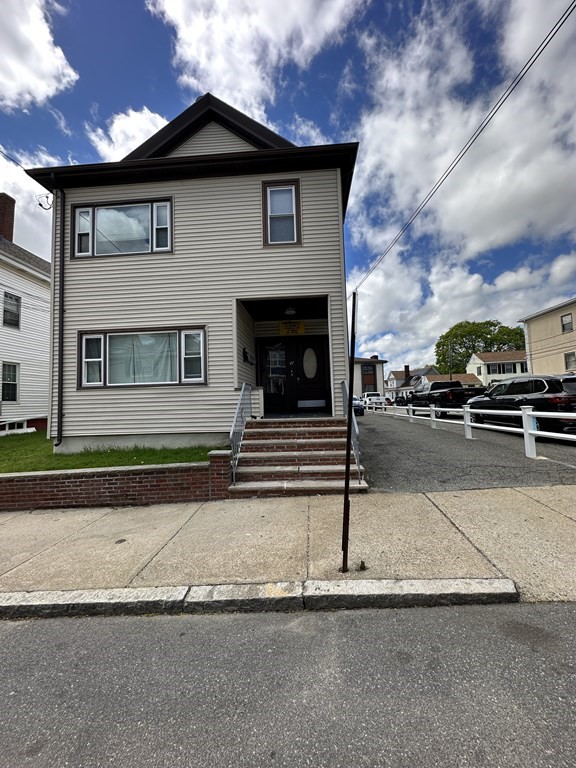
47 High St, Everett MA 02149
$959,000
Estimated $2,254/month Calculator Multi Family
Total Units: 3
Price Per Unit: $319,666.67
Total Rent: 58200/year
Estimated CAP Rate:
7 Bedrooms
Baths
3116
Total Parking: 5
4,657 (0.11)
Looking for a great 3 family in Everett? Look no further! Large 3100+ SF multi family home right off Broadway within walking distance to many shops/stores/restaurants etc. and a quick car ride to the Encore Casino and soon to be new entertainment district. This three family home checks all the boxes and has great upside potential. First floor has a large eat in kitchen, ample sized living room and bedrooms, with exclusive rear access into the partially finished basement. Second floor is currently vacant, includes a large eat in kitchen, living room and alcove area. Third floor is a four room, two bedroom apartment. Utilities all separately metered. Remaining tenants are currently tenants at will. Five off street tandem parking spaces with room for more. Rear yard area. Property needs some TLC but this home is a great opportunity for the savvy buyer! No showings until first open house.
This home has been viewed 42 times
Last Checked: May 7th, 2024 at 7:31am (Source: MLS PIN #73106173)
Gross Income: $58,200
Gross Expenses: $14,393
Net Income Calc: $43,807
Water Views
Annual Expenses for 47 High St, Everett MA 02149
Total Gross Expenses (Calculated)$14,393/year
APOD AvailableYes
Heating
Electricity
Water
Gas
Insurance
Sewer
Trash Removal
Repair & Maintenance
Management
Miscellaneous
Real Estate Tax8393
Annual Income & Unit Breakdown for 47 High St, Everett MA 02149
Total Gross Income (Calculated)$58,200
Unit 1
Rental Income$0
LeaseY
Bedrooms2
Bathrooms1 Full
Floor1
Levels in Unit2
Rent Includes
Unit 2
Rental Income$0
LeaseN
Bedrooms3
Bathrooms1 Full
Floor2
Levels in Unit1
Rent Includes
Unit 3
Rental Income$0
LeaseY
Bedrooms2
Bathrooms1 Full
Floor3
Levels in Unit0
Rent Includes
General Information for 47 High St, Everett MA 02149
Listing ID73106173
Property TypeMulti Family / 3 Family
Price959000 ($307.77/SqFt)
Style3 Family
CityEverett
CountyMiddlesex
Neighborhood(s)
Approximate Living Area Total3116
Approximate Lot Size (Acres)0.11
Total Parking5
Garage Parking0
Year Built1900
Year Built SourcePublic Records
Year Built DetailsApproximate
WaterPublic
SewerPublic Sewer
Electric220 Volts
Hot Water
Roof MaterialAsphalt/fiberglass Shingles
BasementFull
Construction MaterialsFrame
Lot Features
Foundation Area0
Foundation Description
Accessible Features
Outdoor Space
ZoningDD
Water ViewsNo
Water Views Features
Waterfront Features
Terms
Disclosures for 47 High St, Everett MA 02149
Lead Paint
UFFI
Living Area Includes BasementNo
Living Area Disclosure
Building Area SourcePublic Records
ExclusionsWasher And Dryer Excluded. Curtain Rods In Primary Belong To Stager.
Financial Data Source
Total Gross Expenses By Broker
Total Gross Income By Broker
Total Net Income By Broker
Short Sale / Forclosure (Bank Owned)
Buyer Agent Compensation2
Facilitator Compensation1
Compensation Based OnGross/full Sale Price
Financial Information for 47 High St, Everett MA 02149
Real Estate Taxes8393
Tax Year2022
Assessed Value$810,100
Financial Data Source
Total Gross Expenses By Broker
BostonRealEstate.com Gross Expenses
Total Gross Income By Broker
BostonRealEstate.com Gross Income
Total Net Income By Broker
BostonRealEstate.com Gross NOI
CAP Rate (based on Broker info)
Location Information for 47 High St, Everett MA 02149
Neighborhood(s)
Area AmenitiesWalk/jog Trails
Contact Information for 47 High St, Everett MA 02149
Agent
Name: Sam Resnick
Payment Calculator
, Interest
Property Taxes 699.42
Principal & Interest 5909.05
HOA Dues
Exclusive Listing Agent
Town Property Group
Sam Resnick
Office Phone