



Closed
63 Oxford Rd, Westwood MA 02090
$1,685,000
Estimated $11,644/month Calculator Single Family
5 Bedrooms
Baths
4108
Total Parking: 7 (1 Garage)
21,620 (0.50)
Built in 1933
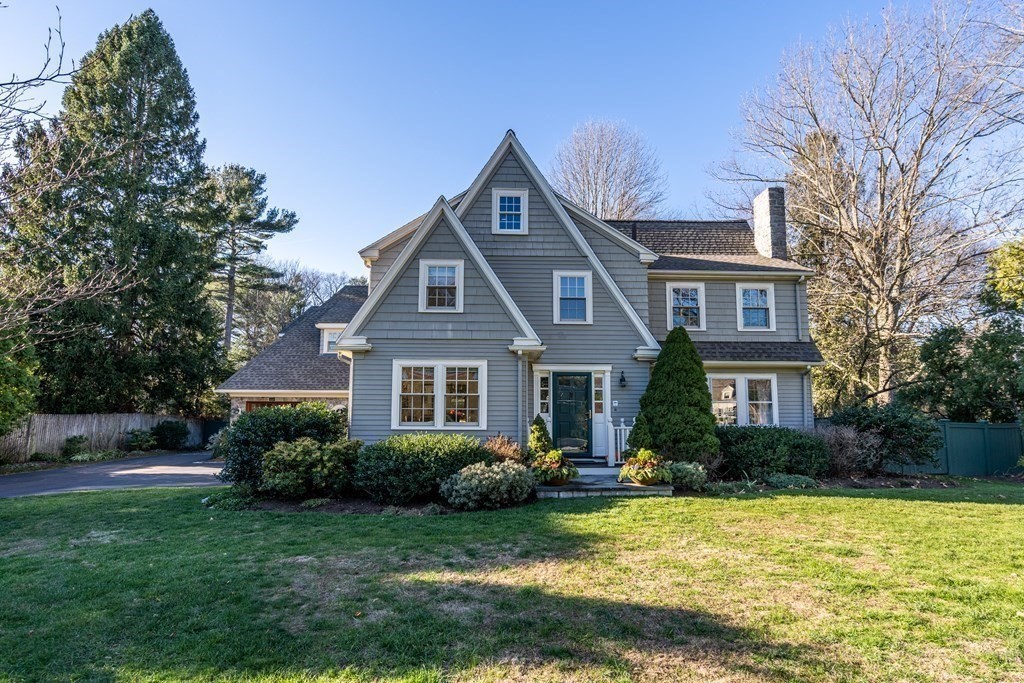
Available for the first time in decades, this 5 bed/3.5 bath home is not to be missed. Period details include high ceilings, a wide foyer, millwork, and a handsome staircase which blends seamlessly with major addition. The bright living room features a fireplace and cocktail area which opens to a mahogany deck and showcases the impeccable plantings in the professionally landscaped, fenced rear yard. Formal dining room with twin built-in china cabinets opens to the hall and updated kitchen. A 2013 addition created the modern heart of home: open concept family room, office (or breakfast area), mudroom + kitchen. Also on the main level is a private primary suite w/ handicapped accessible bath for in-law, multi-generational living option or home office. Upstairs, a second primary suite also features a handicapped accessible bath, multiple walk-in closets and a large bonus room. Elevator services all floors. Basement offers expansion potential. Outstanding neighborhood + commuting options
This home has been viewed 43 times
Last Checked: May 7th, 2024 at 7:27am (Source: MLS PIN #73071744)
Garage Parking
Air Conditioning
Waterview
Accessible Features
General Information for 63 Oxford Rd, Westwood MA 02090
Listing ID73071744
Property TypeSingle Family / Detached
Price$1,685,000 ($410.18/SqFt)
StyleColonial
CityWestwood
CountyNorfolk
Neighborhood(s)
Garage Parking1
ZoningRC
Year Built1933
Year Built SourcePublic Records
Year Built DetailsRenovated Since
Handicap Access / Features1
Interior Features for 63 Oxford Rd, Westwood MA 02090
Approximate Living Area Total4108
Living Area Includes BasementNo
Rooms10
Bedrooms5
Primary En Suite BathroomYes
BasementFull
Cooling1, Split
Fireplaces
AppliancesRange
FlooringTile
Electric220 Volts
Exterior Features for 63 Oxford Rd, Westwood MA 02090
Approximate Lot Size (Acres)0.5
Approximate Lot Size (Square Feet)21620
Total Parking7 (1 Garage)
Garage Parking1
WaterPublic
SewerPublic Sewer
Lot FeaturesGentle Sloping
Parking Features1
Exterior FeaturesPorch
Foundation Materials
Construction MaterialsFrame
Approximate Street Frontage130.00
Road Frontage Type
Patio & Porch
Roof MaterialAsphalt/fiberglass Shingles
Utility Connections
Water ViewsNo
Water Views Features
Waterfront Features
Pool Features
Horse Amenities
Disclosures for 63 Oxford Rd, Westwood MA 02090
Lead Paint
UFFI
Living Area Includes BasementNo
Living Area Disclosure
Building Area SourcePublic Records
Special Listing Conditions
Exclusions.
Buyer Agent Compensation2.5
Facilitator Compensation1
Compensation Based OnNet Sale Price
Financial Information for 63 Oxford Rd, Westwood MA 02090
Association Fee
Association Fee Frequency
Association Fee Includes
Real Estate Tax15135
Tax Year2022
Assessed Value$1,020,600
Location Information for 63 Oxford Rd, Westwood MA 02090
Elementary SchoolDeerfield
Middle SchoolThurston
High SchoolWestwood
Neighborhood(s)
Area AmenitiesWalk/jog Trails
Contact Information for 63 Oxford Rd, Westwood MA 02090
Agent
Name: Margaret T. Coppens
Payment Calculator
, Interest
Property Taxes 1261.25
Principal & Interest 10382.43
HOA Dues
Exclusive Listing Agent
Coldwell Banker Realty - Westwood
Margaret T. Coppens
Office Phone