



Closed
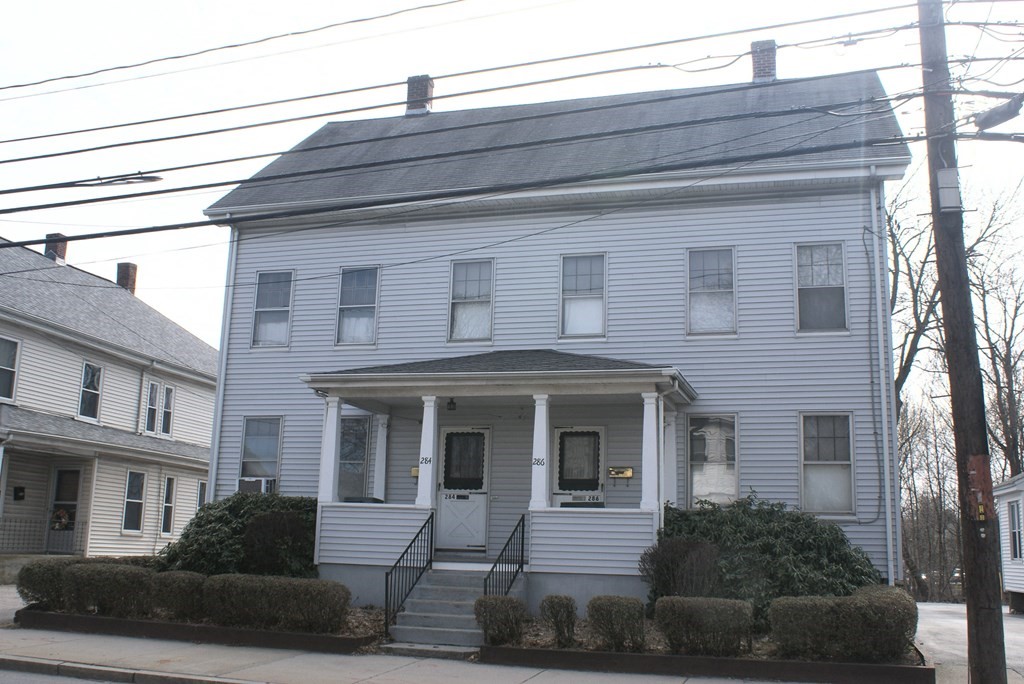
284-286 River St, Waltham MA 02453
$999,900
Estimated $2,391/month Calculator Multi Family
Total Units: 2
Price Per Unit: $499,950
Total Rent: 31200/year
Estimated CAP Rate:
6 Bedrooms
Baths
3580
Total Parking: 6 (2 Garage)
6,599 (0.15)
Awesome location, backyard abuts conservation land then Charles River beyond that. Huge side by side two family, all separate utilities. Close to shopping, restaurants, walking path, bus stop and commuter rail. Easy access to route 128/95, Route 2 and Mass Pike. Two car garage plus 2 + 2 cars inline. 284 (vacant side) has LR, Kitchen, br and bath plus door to basement on first floor. 284 oil furnace installed in 2012. Second floor has two large BRs and California Closet plus door to walk up attic. 286 side is mirror image except instead of California closet it's a bedroom. 286 oil furnace installed in 2014. 286 side is leased until May 31, 2023 at $2600 month and tenant pays utilities.
This home has been viewed 34 times
Last Checked: May 7th, 2024 at 7:26am (Source: MLS PIN #73088838)
Gross Income: $31,200
Gross Expenses: $9,238
Net Income Calc: $21,962
Water Views
Annual Expenses for 284-286 River St, Waltham MA 02453
Total Gross Expenses (Calculated)$9,238/year
APOD AvailableNo
Heating
Electricity
Water
Gas
Insurance
Sewer
Trash Removal
Repair & Maintenance
Management
Miscellaneous
Real Estate Tax9238
Annual Income & Unit Breakdown for 284-286 River St, Waltham MA 02453
Total Gross Income (Calculated)$31,200
Unit 1
Rental Income$0
LeaseN
Bedrooms3
Bathrooms1 Full
Floor1
Levels in Unit2
Rent IncludesHeat
Unit 2
Rental Income$0
LeaseY
Bedrooms4
Bathrooms1 Full
Floor1
Levels in Unit2
Rent IncludesHeat
General Information for 284-286 River St, Waltham MA 02453
Listing ID73088838
Property TypeMulti Family / 2 Family
Price999900 ($279.3/SqFt)
Style2 Family - 2 Units Side By Side
CityWaltham
CountyMiddlesex
Neighborhood(s)
Approximate Living Area Total3580
Approximate Lot Size (Acres)0.15
Total Parking6 (2 Garage)
Garage Parking2
Year Built1880
Year Built SourcePublic Records
Year Built DetailsApproximate
WaterPublic
SewerPublic Sewer
Electric220 Volts
Hot Water
Roof MaterialAsphalt/fiberglass Shingles
BasementFull
Construction MaterialsFrame
Lot Features
Foundation Description
Accessible Features
Outdoor Space
Zoning1
Water ViewsYes
Water Views FeaturesBay
Waterfront Features
Terms
Disclosures for 284-286 River St, Waltham MA 02453
Lead Paint
UFFI
Living Area Includes BasementNo
Living Area Disclosure
Building Area SourcePublic Records
ExclusionsAll Appliances To Remain.
Financial Data Source
Total Gross Expenses By Broker
Total Gross Income By Broker
Total Net Income By Broker
Short Sale / Forclosure (Bank Owned)
Buyer Agent Compensation2.5
Facilitator Compensation2.5
Compensation Based OnNet Sale Price
Financial Information for 284-286 River St, Waltham MA 02453
Real Estate Taxes9238
Tax Year2023
Assessed Value$895,200
Financial Data Source
Total Gross Expenses By Broker
BostonRealEstate.com Gross Expenses
Total Gross Income By Broker
BostonRealEstate.com Gross Income
Total Net Income By Broker
BostonRealEstate.com Gross NOI
CAP Rate (based on Broker info)
Location Information for 284-286 River St, Waltham MA 02453
Middle SchoolMcdevitt
High SchoolWaltham High
Neighborhood(s)
Area AmenitiesWalk/jog Trails
Contact Information for 284-286 River St, Waltham MA 02453
Agent
Name: James Casey
Payment Calculator
, Interest
Property Taxes 769.83
Principal & Interest 6161.07
HOA Dues
Exclusive Listing Agent
Berkshire Hathaway HomeServices Commonwealth Real Estate
James Casey
Office Phone