Residential
Multi-Family
Commercial
Land
Parking
Residential
Multi-Family
Commercial
Land
Parking
Residential
Multi-Family
Commercial
Land
Parking
Overview
Property Details
Payment Calculator
Walkability
Add to favorites
Remove from favorites
Send to Friend
Watch changes on this property
EXIT
Expired
12 Oxbow Rd, Oxford MA 01537
$110,000
Estimated $781/month
Calculator
Land
Residential
135,359 (3.11)
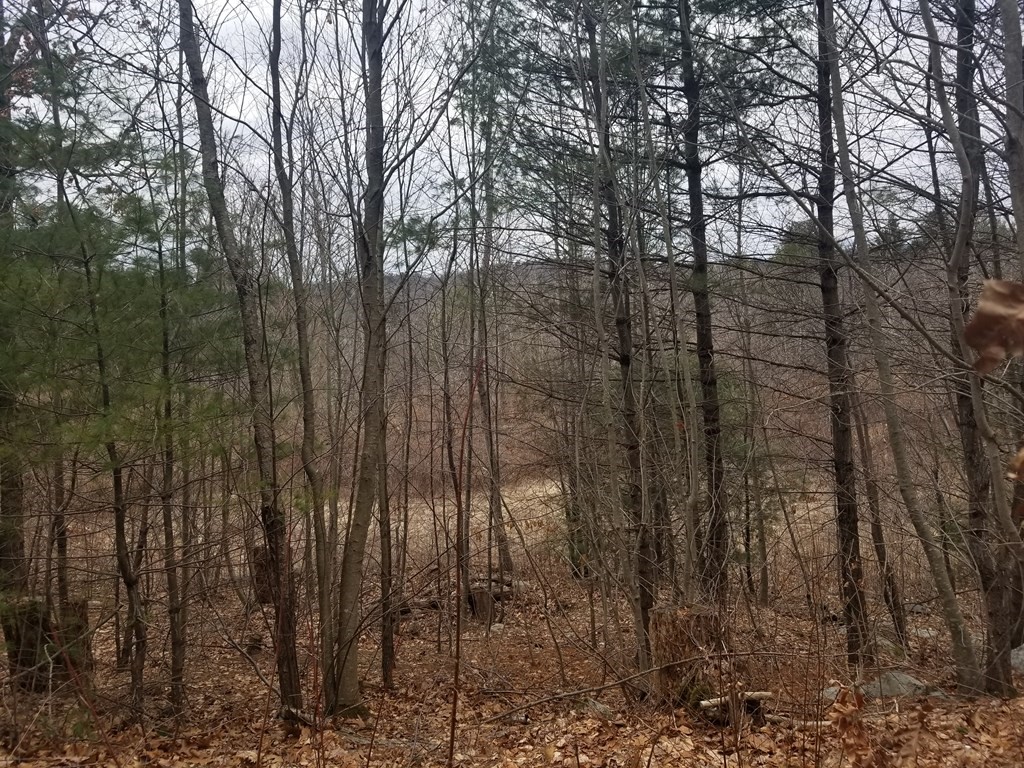
Lovely spot to build your home, with lots of privacy however located near all of the major routes! 12, 20, 56, 290, 395 and Mass Pike
Read More
This home has been viewed 50 times
Last Checked: May 7th, 2024 at 7:21am (Source: MLS PIN #73076724)
General Information for 12 Oxbow Rd, Oxford MA 01537
Listing ID
73076724
Price
110000
Land Type
Residential
Approx Acres
Approx. 3.11 acres (135,359 SqFt)
Number of Lots
Road Frontage Type
Zoning
R2
Electric
220 Volts
Gas
None
Water
Private
Sewer
Private Sewer
PERC Test
Association Required
Association Fee
Lot Features
Gentle Sloping
Waterfront Features
View
View More
Disclosures for 12 Oxbow Rd, Oxford MA 01537
Special Listing Conditions
Buyer Agent Compensation
3
Facilitator Compensation
3
View More
Financial Information for 12 Oxbow Rd, Oxford MA 01537
Association Fee
Tax
1243
Tax Year
2023
Assessed Value
$91,100
View More
Contact Information for 12 Oxbow Rd, Oxford MA 01537
Agent
Name:
Laura Poulin Harkins
Office
Name:
Emerson REALTORS®
Phone:
508-832-5324
View More
Payment Calculator
,
Interest
Property Taxes
103.58
Principal & Interest
677.79
HOA Dues
Term
30 Years Fixed
15 Years Fixed
Interest
Home Price
Down Payment
Exclusive Listing Agent
Emerson REALTORS®
Laura Poulin Harkins
Agent Phone
Office Phone
(508) 832-5324
Text Agent
Call Agent
Call Office
Array ( [acres] => Approx. 3.11 acres (135,359 SqFt) [add_date] => 2024-05-07 07:21:32 [address] => Oxbow Rd [agent] => Array ( [address] => 28 Thayer Pond Drive Unit 11 [city] => North Oxford [id] => K8000475 [name] => Laura Poulin Harkins [national_association] => 453003839 [office] => AN4146 [state] => MA [zip] => 01537 ) [apod_available] => Array ( ) [appliances] => Array ( ) [approx_living_area_total] => 0 [approx_lot_size_acres] => 3.11 [approx_lot_size_sqft] => 135359 [assessed_value] => $91,100 [association] => [association_fee] => Array ( ) [association_fee_frequency] => Array ( ) [association_fee_includes] => Array ( ) [association_required] => Array ( ) [available_date] => [available_now] => 0 [basement] => Array ( ) [bathrooms] => [bedrooms] => 0 [building_amenities] => Array ( ) [building_area_source] => Array ( ) [building_management] => Array ( ) [building_debug] => [building_id] => [building_parent] => 0 [building_name] => [building_name_from_address] => [building_url] => [buyer_agent_compensation] => 3 [buyer_agent_id] => [buyer_office_id] => [c_style] => Array ( [0] => Residential ) [c_type] => Array ( [0] => Land ) [cap_rate] => [city] => Oxford [community_features] => Array ( [0] => Walk/jog Trails ) [compensation_based_on] => Array ( [0] => Net Sale Price ) [complex_complete] => Array ( ) [construction_materials] => Array ( ) [construction_status] => [cooling] => Array ( ) [cooperating_agent_commission] => Array ( ) [county] => Worcester [cultivation_acres] => [date_available_note] => [deposit_amount] => Array ( ) [deposit_required] => Array ( ) [deqe] => [description] => Lovely spot to build your home, with lots of privacy however located near all of the major routes! 12, 20, 56, 290, 395 and Mass Pike [disclosures] => [documents_available] => Array ( ) [electric] => Array ( [0] => 220 Volts ) [electric_expense] => Array ( ) [elementary_school] => Clara Barton [en_suite_bath] => Array ( [0] => Yes ) [energy_features] => [entry_level] => Array ( ) [estimated_monthly_payment] => [exclusions] => Array ( [0] => All Basement Shelves & Tv. Kitch Mirror & Musical Clock.1st Fl Lr Tv. Dartboard. Shelves In Dr. ) [exterior_features] => Array ( ) [facilitator_compensation] => 3 [fee_paid_by_tennant] => [financial_data_source] => Array ( ) [fireplaces] => Array ( ) [first_month_required] => Array ( ) [floor_number] => 0 [flooring] => Array ( ) [for_sale_by_owner] => [foundation_area] => [foundation_materials] => Array ( ) [frontage_length] => [full_baths] => [garage_parking] => [gas] => Array ( [0] => None ) [gas_expense] => Array ( ) [gross_income] => Array ( ) [half_baths] => [handicap_access] => [heating] => [heating_expense] => Array ( ) [high_school] => Ohs [horse_features] => Array ( ) [horse_permitted] => [hot_water] => Array ( ) [id] => [insurance_expense] => Array ( ) [insurance_required] => Array ( ) [interior_features] => Array ( ) [last_month_required] => Array ( ) [last_sync_date] => 2024-05-07 07:21:32 [laundry_features] => Array ( ) [lead_paint] => Array ( ) [lease_term] => Array ( ) [levels_in_unit] => [living_area] => [living_area_disclosure] => Array ( ) [living_area_includes_basement] => Array ( ) [lot_features] => Array ( [0] => Gentle Sloping ) [management_expense] => Array ( ) [middle_school] => Oms [miscellaneuos_expense] => Array ( ) [mls_area] => [mls_id] => 73076724 [neighborhoods] => [net_income_calc] => -1243 [net_operating_income] => Array ( ) [number_of_lots] => Array ( ) [number_of_units] => [office] => Array ( [id] => K01224 [name] => Emerson REALTORS® [phone] => 508-832-5324 ) [operating_expense] => Array ( ) [optional_fee_includes] => Array ( ) [optional_price] => 0 [outdoor_space_available] => Array ( ) [owner_occupancy_source] => [parking_features] => Array ( ) [pasture_area] => [patio_and_porch] => Array ( ) [perc_test] => Array ( ) [perc_test_date] => [pet_policy] => Array ( [0] => Allowed ) [phone] => [pool_features] => Array ( ) [price] => 110000 [price_per_sqft] => 0 [price_per_unit] => 110000 [private_pool] => [property_sub_type] => Array ( [0] => Residential ) [real_estate_tax] => 1243 [references_required] => Array ( ) [rent_includes] => Array ( ) [repair_maintenance_expense] => Array ( ) [road_frontage_type] => Array ( ) [roof_material] => Array ( ) [rooms] => 0 [schools] => [senior_community] => [sewer] => Array ( [0] => Private Sewer ) [sewer_expense] => Array ( ) [short_sale] => Array ( ) [special_listing_conditions] => Array ( ) [state] => Massachusetts [state_code] => MA [status] => Array ( [0] => Expired ) [street_number] => 12 [structure_type] => Array ( ) [style] => Array ( ) [subagent_compensation] => [tag_accessible_features] => [tag_air_conditioning] => [tag_association_pool] => [tag_beach_access] => [tag_beach_front] => [tag_elevator] => [tag_equestrian] => [tag_garage_parking] => [tag_generator] => [tag_green_features] => [tag_laundry] => [tag_lead_paint_free] => [tag_loft] => [tag_pet_friendly] => [tag_pre_construction] => [tag_private_outdoor_space] => [tag_private_pool] => [tag_professional_management] => [tag_recently_renovated] => [tag_senior_community] => [tag_townhouse] => [tag_waterfront] => [tag_waterview] => 1 [tax_year] => 2023 [team] => [team_agents] => Array ( ) [terms] => Array ( ) [timber_acres] => [title_5] => [total_gross_expense] => 1243 [total_gross_income] => 0 [total_parking] => 0 [trash_expense] => Array ( ) [travel_routes] => [uffi] => Array ( ) [unit_1_bathrooms] => [unit_1_bedrooms] => [unit_1_floor] => [unit_1_lease] => Array ( ) [unit_1_levels] => [unit_1_rent] => Array ( ) [unit_2_bathrooms] => [unit_2_bedrooms] => [unit_2_floor] => [unit_2_lease] => Array ( ) [unit_2_levels] => [unit_2_rent] => Array ( ) [unit_3_bathrooms] => [unit_3_bedrooms] => [unit_3_floor] => [unit_3_lease] => Array ( ) [unit_3_levels] => [unit_3_rent] => Array ( ) [unit_4_bathrooms] => [unit_4_bedrooms] => [unit_4_floor] => [unit_4_lease] => Array ( ) [unit_4_levels] => [unit_4_rent] => Array ( ) [unit_level] => [unit_number] => [units_owner_occupied] => [unparsed] => 12 Oxbow Rd, Oxford MA 01537 [utilities] => Array ( ) [view] => Array ( ) [water] => Array ( [0] => Private ) [water_expense] => Array ( ) [water_views] => Array ( [0] => No ) [water_views_features] => Array ( ) [waterfront] => [waterfront_features] => Array ( ) [year_built] => 0 [year_built_details] => [year_built_source] => [year_renovated] => [zip] => 01537 [zips] => [zoning] => R2 [zoning_details] => [media] => Array ( [0] => https://www.bostonrealestate.com/wp-content/uploads/WPL/342697/MLS1.jpg [1] => https://media.mlspin.com/photo.aspx?mls=73076724&w=1024&h=768&n=2 ) [raw] => )