

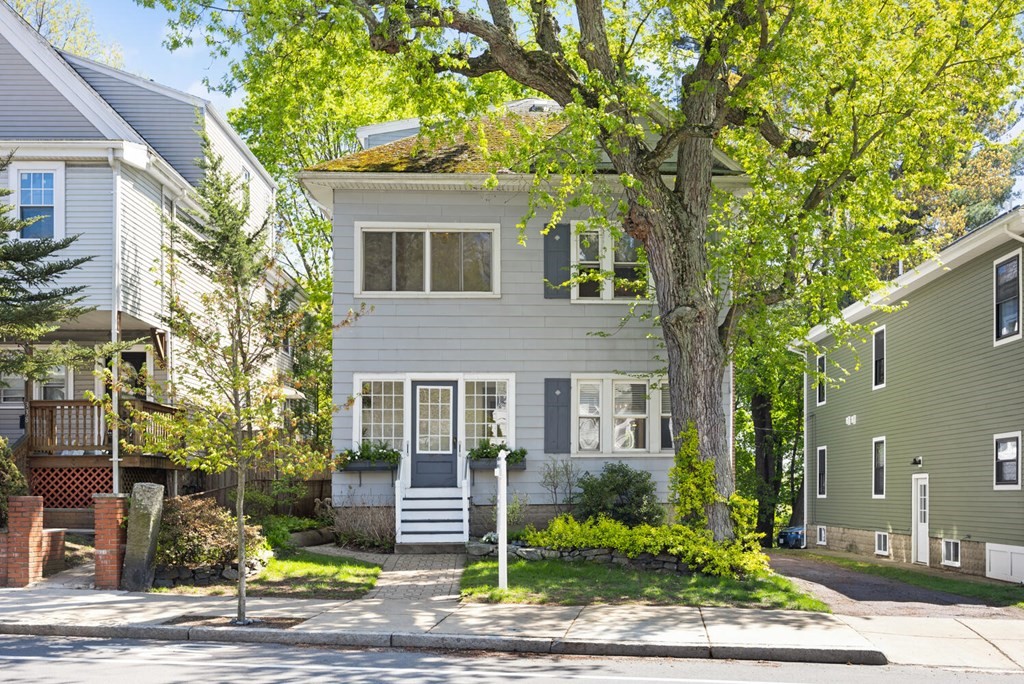


Closed
340 High St, Medford MA 02155
$949,000
Estimated $2,062/month Calculator Multi Family
Total Units: 2
Price Per Unit: $474,500
Total Rent: 0/year
Estimated CAP Rate:
5 Bedrooms
Baths
2414
Total Parking: 4
4,239 (0.10)
Rare opportunity in prime West Medford location. Breezy, light filled two family with a gorgeous open third floor. First floor unit has two bedrooms, full bath, dining room, living room with fireplace, kitchen, pantry. Second floor unit features two floors: One floor with two bedrooms, living room w/ fireplace, dining room, kitchen, pantry and lovely back deck. The third floor is the crown jewel of the home. Bright, open and airy beautifully designed cathedral ceiling, beams, hardwood floors, full bathroom and french doors onto private deck. The possibilities for this beautiful space are endless - in law, au pair or teenager suite, game room, office, studio, etc. Quiet and cool, the backyard is an oasis. Very close to West Medford Square where you will find not only the Commuter Rail, but also a wonderful park, coffee shops, restaurants, stores, ice cream and more. Hiking/biking trails as well as bus routes make this home the complete package. Offers due Tues, 5/16 by 2:00pm.
This home has been viewed 52 times
Last Checked: May 7th, 2024 at 7:21am (Source: MLS PIN #73109730)
Gross Income: $0
Gross Expenses: $6,279
Net Income Calc: $6,279
Water Views
Annual Expenses for 340 High St, Medford MA 02155
Total Gross Expenses (Calculated)$6,279/year
APOD AvailableNo
Heating
Electricity
Water
Gas
Insurance
Sewer
Trash Removal
Repair & Maintenance
Management
Miscellaneous
Real Estate Tax6279
Annual Income & Unit Breakdown for 340 High St, Medford MA 02155
Total Gross Income (Calculated)$0
Unit 1
Rental Income$0
LeaseN
Bedrooms2
Bathrooms1 Full
Floor1
Levels in Unit1
Rent Includes
Unit 2
Rental Income$0
LeaseN
Bedrooms3
Bathrooms2 Full
Floor2
Levels in Unit2
Rent Includes
General Information for 340 High St, Medford MA 02155
Listing ID73109730
Property TypeMulti Family
Price949000 ($393.12/SqFt)
StyleMulti Family
CityMedford
CountyMiddlesex
MLS AreaWest Medford
Neighborhood(s)
Approximate Living Area Total2414
Approximate Lot Size (Acres)0.1
Total Parking4
Garage Parking0
Year Built1900
Year Built SourcePublic Records
Year Built DetailsApproximate
WaterPublic
SewerPublic Sewer
Electric
Hot Water
Roof Material
BasementFull
Construction Materials
Lot Features
Foundation Description
Accessible Features
Outdoor Space
ZoningMulti
Water ViewsNo
Water Views Features
Waterfront Features
Terms
Disclosures for 340 High St, Medford MA 02155
Lead Paint
UFFI
Living Area Includes BasementNo
Living Area Disclosure
Building Area SourcePublic Records
ExclusionsKitchen Table
Financial Data Source
Total Gross Expenses By Broker
Total Gross Income By Broker
Total Net Income By Broker
Short Sale / Forclosure (Bank Owned)
Buyer Agent Compensation2.
Facilitator Compensation0
Compensation Based OnNet Sale Price
Financial Information for 340 High St, Medford MA 02155
Real Estate Taxes6279
Tax Year2023
Assessed Value$725,900
Financial Data Source
Total Gross Expenses By Broker
BostonRealEstate.com Gross Expenses
Total Gross Income By Broker
BostonRealEstate.com Gross Income
Total Net Income By Broker
BostonRealEstate.com Gross NOI
CAP Rate (based on Broker info)
Location Information for 340 High St, Medford MA 02155
High SchoolMedford
Neighborhood(s)
MLS AreaWest Medford
Area AmenitiesWalk/jog Trails
Contact Information for 340 High St, Medford MA 02155
Agent
Name: Susan Silkes
Payment Calculator
, Interest
Property Taxes 523.25
Principal & Interest 5847.44
HOA Dues
Exclusive Listing Agent
Leading Edge Real Estate
Susan Silkes
Office Phone