

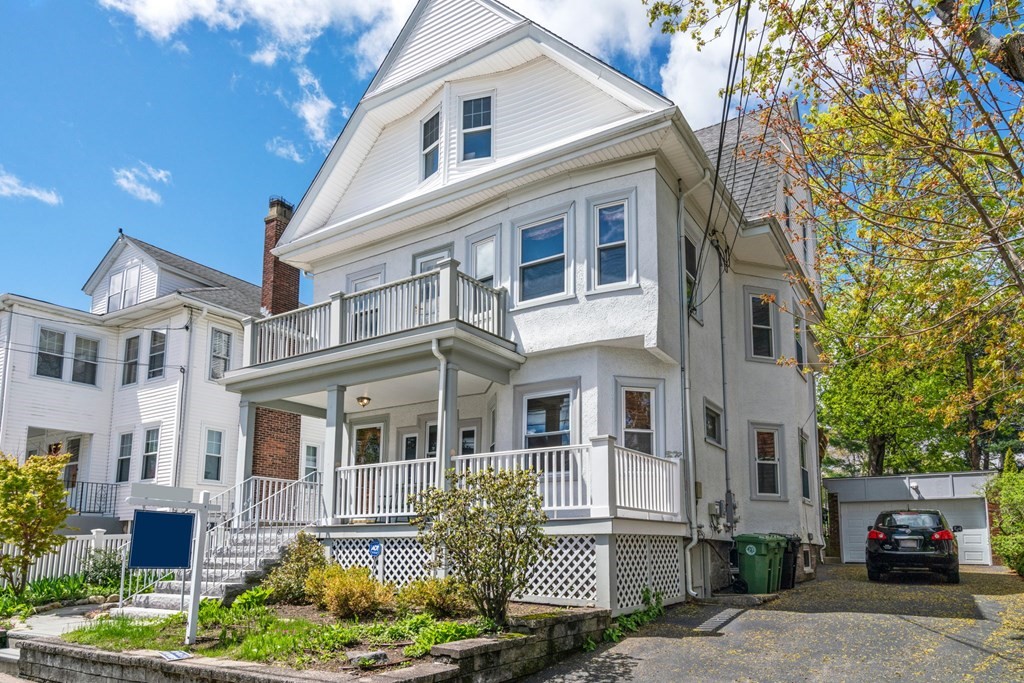


Closed
67 Commonwealth Rd., Watertown MA 02472
$1,325,000
Estimated $3,362/month Calculator Multi Family
Total Units: 2
Price Per Unit: $662,500
Total Rent: 32400/year
Estimated CAP Rate:
6 Bedrooms
Baths
3050
Total Parking: 6 (2 Garage)
4,635 (0.11)
This exceptional Philadelphia style multi-family located in the desirable Oakley Country Club area features two expansive units, each offering 3 generous bedrooms and 2 full bathrooms. The sun-splashed 2nd floor highlights 7 rooms, beautiful period detail; window seats, oversized windows, views of Boston, high ceilings, updated kitchen with S/S appliances and granite counters front and back porch with spectacular views of golf course, The first floor boasts 6 rooms, period detail, updated kitchen, front porch and back patio with view of golf course and garden. This amazing property has been impeccably maintained and has many updates including replacement windows, a 2-car garage, parking, hardwood floors throughout, as well as convenience to public transportation, shops, restaurants, Cambridge and Boston.
This home has been viewed 57 times
Last Checked: May 7th, 2024 at 7:16am (Source: MLS PIN #73107475)
Gross Income: $32,400
Gross Expenses: $14,563
Net Income Calc: $17,837
Water Views
Annual Expenses for 67 Commonwealth Rd., Watertown MA 02472
Total Gross Expenses (Calculated)$14,563/year
APOD AvailableNo
Heating
Electricity
Water
Gas
Insurance
Sewer
Trash Removal
Repair & Maintenance
Management
Miscellaneous
Real Estate Tax14563
Annual Income & Unit Breakdown for 67 Commonwealth Rd., Watertown MA 02472
Total Gross Income (Calculated)$32,400
Unit 1
Rental Income$0
LeaseN
Bedrooms3
Bathrooms2 Full
Floor1
Levels in Unit2
Rent Includes
Unit 2
Rental Income$0
LeaseN
Bedrooms3
Bathrooms2 Full
Floor2
Levels in Unit2
Rent Includes
General Information for 67 Commonwealth Rd., Watertown MA 02472
Listing ID73107475
Property TypeMulti Family / 2 Family
Price1325000 ($434.43/SqFt)
Style2 Family - 2 Units Up/down
CityWatertown
CountyMiddlesex
Neighborhood(s)
Approximate Living Area Total3050
Approximate Lot Size (Acres)0.11
Total Parking6 (2 Garage)
Garage Parking2
Year Built1910
Year Built SourcePublic Records
Year Built DetailsRenovated Since
WaterPublic
SewerPublic Sewer
Electric220 Volts
Hot Water
Roof MaterialAsphalt/fiberglass Shingles
BasementFull
Construction MaterialsFrame
Lot Features
Foundation Description
Accessible Features
Outdoor Space
ZoningRES
Water ViewsNo
Water Views Features
Waterfront Features
Terms
Disclosures for 67 Commonwealth Rd., Watertown MA 02472
Lead Paint
UFFI
Living Area Includes BasementNo
Living Area Disclosure
Building Area SourceMeasured
ExclusionsKitchen Table
Financial Data Source
Total Gross Expenses By Broker
Total Gross Income By Broker
Total Net Income By Broker
Short Sale / Forclosure (Bank Owned)
Buyer Agent Compensation2.5
Facilitator Compensation2.5
Compensation Based OnNet Sale Price
Financial Information for 67 Commonwealth Rd., Watertown MA 02472
Real Estate Taxes14563
Tax Year2023
Assessed Value$1,072,400
Financial Data Source
Total Gross Expenses By Broker
BostonRealEstate.com Gross Expenses
Total Gross Income By Broker
BostonRealEstate.com Gross Income
Total Net Income By Broker
BostonRealEstate.com Gross NOI
CAP Rate (based on Broker info)
Location Information for 67 Commonwealth Rd., Watertown MA 02472
Elementary SchoolHosmer
Middle SchoolW.M.S.
High SchoolW.H.S.
Neighborhood(s)
Area AmenitiesWalk/jog Trails
Contact Information for 67 Commonwealth Rd., Watertown MA 02472
Agent
Name: Barbara Nolan
Payment Calculator
, Interest
Property Taxes 1213.58
Principal & Interest 8164.23
HOA Dues
Exclusive Listing Agent
Coldwell Banker Realty - Belmont
Barbara Nolan
Office Phone