



Closed
13-15 Prince St, Belmont MA 02478
$1,149,000
Estimated $2,868/month Calculator Multi Family
Total Units: 2
Price Per Unit: $574,500
Total Rent: 0/year
Estimated CAP Rate:
7 Bedrooms
Baths
2956
Total Parking: 8 (2 Garage)
5,094 (0.12)
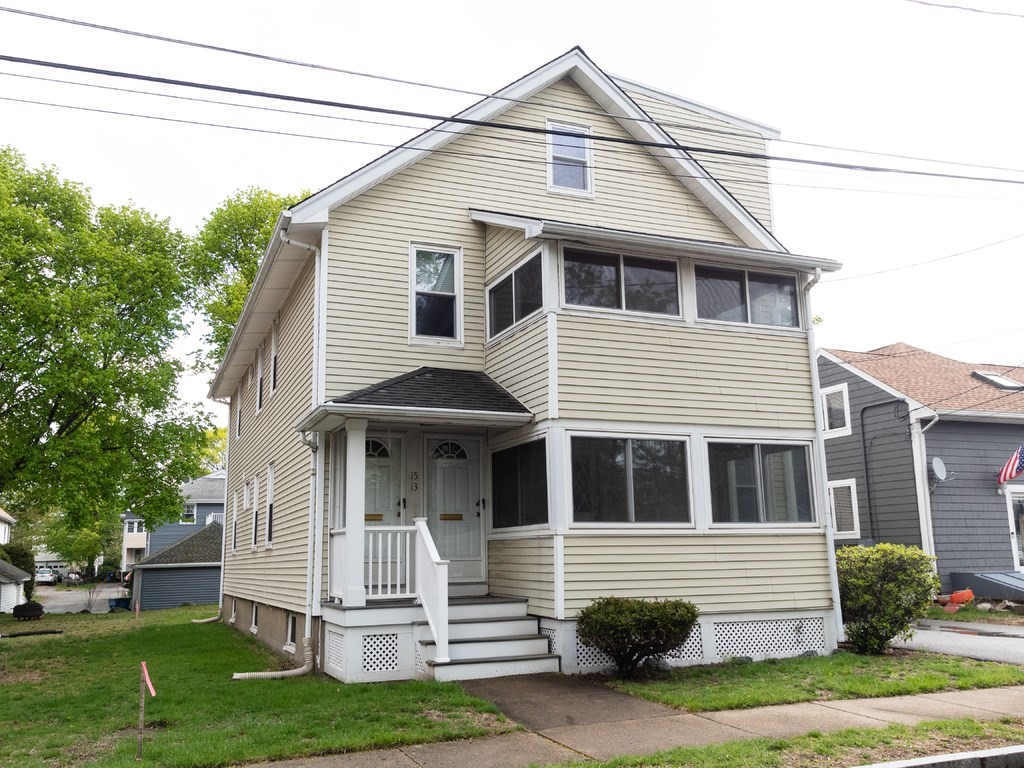
Fantastic opportunity for owner-occupied or investment buyer to own this large (2,956 sq.ft.) two-family on a tree-lined side street between Belmont Center & Waverley Square. First floor unit consists of 5 rooms: living room, dining room, kitchen, 2 bedrooms & bath, plus enclosed front porch & open back porch. Dormered second floor unit consists of 8 rooms on two levels: living room, dining room, kitchen, 5 bedrooms, 1.5 baths, plus enclosed front & open back porches. Large unfinished basement, gas heat and hot water, vinyl siding, 2-car garage, plenty off-street parking. Tremendous commuter options: Bus #73 or # 74 to Harvard Sq or commuter rail stops at Belmont Center or Waverley. Easy walk to both Waverley Sq & Belmont Center shops/specialty stores/eateries, Star Market, Beech Street Center, library, pool and many other town amenities.
This home has been viewed 41 times
Last Checked: May 7th, 2024 at 7:11am (Source: MLS PIN #73106885)
Gross Income: $0
Gross Expenses: $12,061
Net Income Calc: $12,061
Annual Expenses for 13-15 Prince St, Belmont MA 02478
Total Gross Expenses (Calculated)$12,061/year
APOD AvailableNo
Heating
Electricity
Water
Gas
Insurance
Sewer
Trash Removal
Repair & Maintenance
Management
Miscellaneous
Real Estate Tax12061
Annual Income & Unit Breakdown for 13-15 Prince St, Belmont MA 02478
Total Gross Income (Calculated)$0
Unit 1
Rental Income$0
LeaseN
Bedrooms2
Bathrooms1 Full
Floor1
Levels in Unit1
Rent Includes
Unit 2
Rental Income$0
LeaseN
Bedrooms5
Bathrooms1 Full, 1 Half
Floor2
Levels in Unit2
Rent Includes
General Information for 13-15 Prince St, Belmont MA 02478
Listing ID73106885
Property TypeMulti Family / 2 Family
Price1149000 ($388.7/SqFt)
Style2 Family - 2 Units Up/down
CityBelmont
CountyMiddlesex
Neighborhood(s)
Approximate Living Area Total2956
Approximate Lot Size (Acres)0.12
Total Parking8 (2 Garage)
Garage Parking2
Year Built1926
Year Built SourcePublic Records
Year Built DetailsApproximate
WaterPublic
SewerPublic Sewer
Electric220 Volts
Hot Water
Roof MaterialAsphalt/fiberglass Shingles
BasementFull
Construction MaterialsFrame
Lot FeaturesGentle Sloping
Foundation Description
Accessible Features
Outdoor Space
ZoningGen Res
Water Views
Water Views Features
Waterfront Features
Terms
Disclosures for 13-15 Prince St, Belmont MA 02478
Lead Paint
UFFI
Living Area Includes BasementNo
Living Area Disclosure
Building Area SourcePublic Records
ExclusionsKitchen Table
Financial Data Source
Total Gross Expenses By Broker
Total Gross Income By Broker
Total Net Income By Broker
Short Sale / Forclosure (Bank Owned)
Buyer Agent Compensation2.5
Facilitator Compensation1.0
Compensation Based OnGross/full Sale Price
Financial Information for 13-15 Prince St, Belmont MA 02478
Real Estate Taxes12061
Tax Year2023
Assessed Value$1,073,000
Financial Data Source
Total Gross Expenses By Broker
BostonRealEstate.com Gross Expenses
Total Gross Income By Broker
BostonRealEstate.com Gross Income
Total Net Income By Broker
BostonRealEstate.com Gross NOI
CAP Rate (based on Broker info)
Location Information for 13-15 Prince St, Belmont MA 02478
Elementary School* Daniel Butler
Middle SchoolChenery
High SchoolBelmont
Neighborhood(s)
Area AmenitiesWalk/jog Trails
Contact Information for 13-15 Prince St, Belmont MA 02478
Agent
Name: David Hurley
Payment Calculator
, Interest
Property Taxes 1005.08
Principal & Interest 7079.77
HOA Dues
Exclusive Listing Agent
Berkshire Hathaway HomeServices Commonwealth Real Estate
David Hurley
Office Phone