



Closed
36 Winter Street, Southbridge MA 01550
$385,000
Estimated $1,012/month Calculator Multi Family
Total Units: 3
Price Per Unit: $128,333.33
Total Rent: 0/year
Estimated CAP Rate:
6 Bedrooms
Baths
4088
Total Parking: 6 (3 Garage)
0 (0.00)
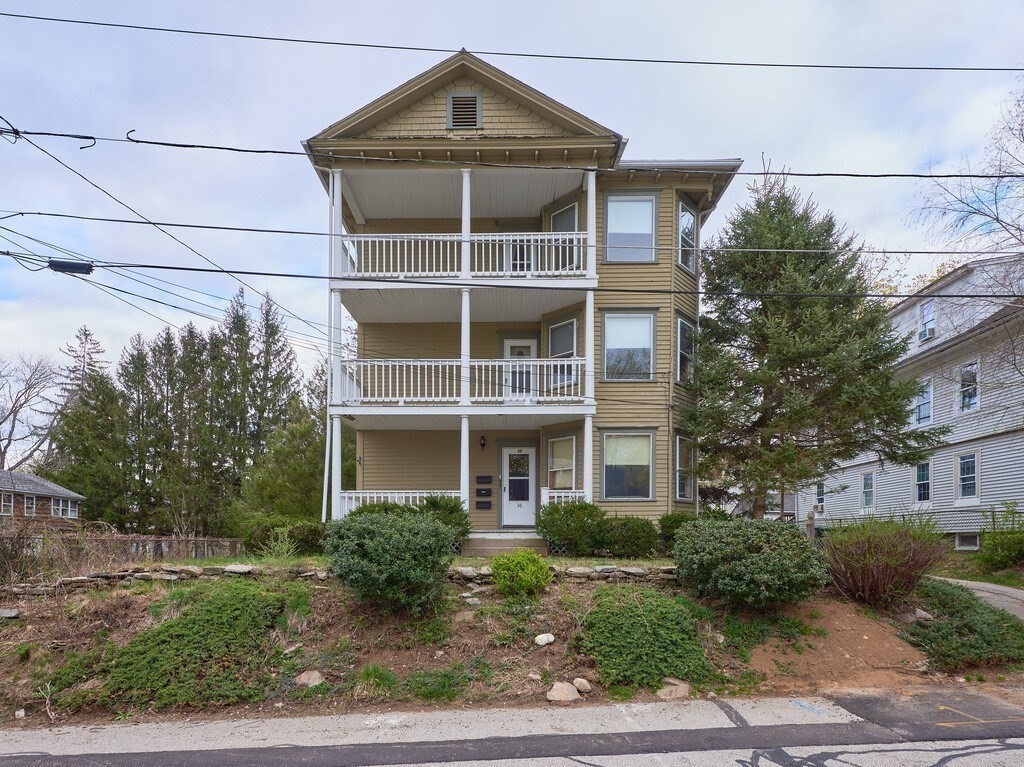
Multiple Offers received. Best/Final by 12pm Wednesday 4/26/23. Three family home located near Harrington Hospital and Westville Dam. This multi-family home offers approximately 4,088 sq.ft. of living space with a THREE STALL GARAGE! The roof has recently been done on the garage. The layout of all three units finds you entering the living/dining room with hardwood floors, with carpeted bedroom off to the left. As you continue towards the kitchen, there are two more bedrooms (carpeted) off to the left and a bathroom w/ shower/tub to the rear of the home. There are porches both to the front and rear of each unit. Seller recently had a Buderus furnace installed (1st level). Washer/Dryer hookups available in basement. First showings starts at OPEN HOUSE on Saturday 4/22/23 @ 12-2:30 pm and Sunday 4/23/23 @1-3pm.
This home has been viewed 43 times
Last Checked: May 7th, 2024 at 7:11am (Source: MLS PIN #73101576)
Gross Income: $0
Gross Expenses: $4,656
Net Income Calc: $4,656
Water Views
Annual Expenses for 36 Winter Street, Southbridge MA 01550
Total Gross Expenses (Calculated)$4,656/year
APOD AvailableNo
Heating
Electricity
Water
Gas
Insurance
Sewer
Trash Removal
Repair & Maintenance
Management
Miscellaneous
Real Estate Tax4656.2
Annual Income & Unit Breakdown for 36 Winter Street, Southbridge MA 01550
Total Gross Income (Calculated)$0
Unit 1
Rental Income$0
LeaseN
Bedrooms3
Bathrooms1 Full
Floor1
Levels in Unit1
Rent Includes
Unit 2
Rental Income$0
LeaseN
Bedrooms3
Bathrooms1 Full
Floor2
Levels in Unit1
Rent Includes
Unit 3
Rental Income$0
LeaseN
Bedrooms3
Bathrooms1 Full
Floor3
Levels in Unit1
Rent Includes
General Information for 36 Winter Street, Southbridge MA 01550
Listing ID73101576
Property TypeMulti Family / 3 Family
Price385000 ($94.18/SqFt)
Style3 Family
CitySouthbridge
CountyWorcester
Neighborhood(s)
Approximate Living Area Total4088
Approximate Lot Size (Acres)0
Total Parking6 (3 Garage)
Garage Parking3
Year Built1900
Year Built SourcePublic Records
Year Built DetailsApproximate
WaterPublic
SewerPublic Sewer
Electric220 Volts
Hot Water
Roof MaterialAsphalt/fiberglass Shingles
BasementFull
Construction MaterialsFrame
Lot FeaturesGentle Sloping
Foundation Description
Accessible Features
Outdoor Space
ZoningR2
Water ViewsNo
Water Views Features
Waterfront Features
Terms
Disclosures for 36 Winter Street, Southbridge MA 01550
Lead Paint
UFFI
Living Area Includes BasementNo
Living Area Disclosure
Building Area SourcePublic Records
ExclusionsKitchen Table
Financial Data SourceEstimated
Total Gross Expenses By Broker
Total Gross Income By Broker
Total Net Income By Broker
Short Sale / Forclosure (Bank Owned)
Buyer Agent Compensation2
Facilitator Compensation1
Compensation Based OnNet Sale Price
Financial Information for 36 Winter Street, Southbridge MA 01550
Real Estate Taxes4656.2
Tax Year2022
Assessed Value$305,000
Financial Data SourceEstimated
Total Gross Expenses By Broker
BostonRealEstate.com Gross Expenses
Total Gross Income By Broker
BostonRealEstate.com Gross Income
Total Net Income By Broker
BostonRealEstate.com Gross NOI
CAP Rate (based on Broker info)
Location Information for 36 Winter Street, Southbridge MA 01550
Elementary SchoolEastford Rd.
Middle SchoolSouthbridge
High SchoolSouthbridge
Neighborhood(s)
Area AmenitiesWalk/jog Trails
Contact Information for 36 Winter Street, Southbridge MA 01550
Agent
Name: Janice Brigham
Payment Calculator
, Interest
Property Taxes 388.02
Principal & Interest 2372.25
HOA Dues
Exclusive Listing Agent
RE/MAX Prof Associates
Janice Brigham
Office Phone