



Closed
40 Mt.Vernon, Boston MA 02129
$2,299,000
Estimated $5,106/month Calculator Multi Family
Total Units: 3
Price Per Unit: $766,333.33
Total Rent: 0/year
Estimated CAP Rate:
9 Bedrooms
Baths
4205
Total Parking: 2
0 (0.00)
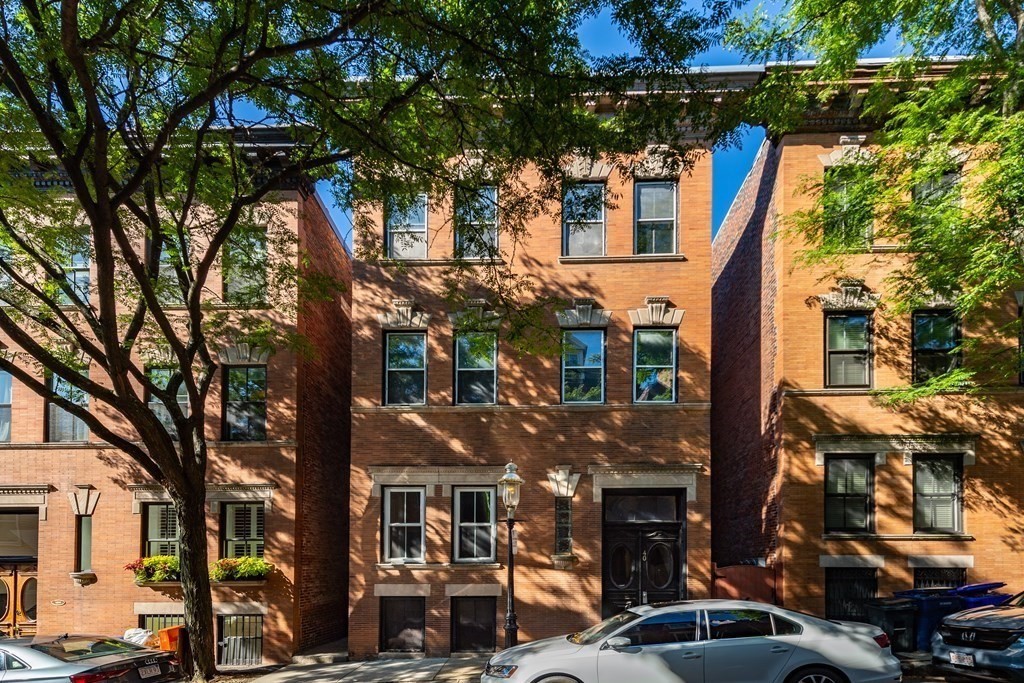
TIME IS OF THE ESSESENCES - Limited opportunity to purchase this magnificent property. Located on one of Charlestown's most sought after tree lined, gas lit streets, this brick 3 family is the perfect opportunity to add to your real estate portfolio. As a multi-generational home for over 50+ years it was lovingly maintained and cared for, it has never rented outside the family. Each floor is over 1400 sq ft with 3 bedrooms, 1 full bath, in unit laundry, high ceilings, hardwood floors and a large sunny deck off of each has eat in kitchens. 40 Mount Vernon is the longest and the widest property on the street, directly behind the building is enough PARKING FOR TWO CARS. Masterfully built in 1920, this is a solid property that has stood the test of time.
This home has been viewed 39 times
Last Checked: May 7th, 2024 at 7:11am (Source: MLS PIN #73112003)
Gross Income: $0
Gross Expenses: $16,542
Net Income Calc: $16,542
Water Views
Annual Expenses for 40 Mt.Vernon, Boston MA 02129
Total Gross Expenses (Calculated)$16,542/year
APOD AvailableNo
Heating
Electricity
Water
Gas
Insurance
Sewer
Trash Removal
Repair & Maintenance
Management
Miscellaneous
Real Estate Tax16542
Annual Income & Unit Breakdown for 40 Mt.Vernon, Boston MA 02129
Total Gross Income (Calculated)$0
Unit 1
Rental Income$0
LeaseN
Bedrooms3
Bathrooms1 Full
Floor1
Levels in Unit1
Rent Includes
Unit 2
Rental Income$0
LeaseN
Bedrooms3
Bathrooms1 Full
Floor2
Levels in Unit1
Rent Includes
Unit 3
Rental Income$0
LeaseN
Bedrooms3
Bathrooms1 Full
Floor3
Levels in Unit1
Rent Includes
General Information for 40 Mt.Vernon, Boston MA 02129
Listing ID73112003
Property TypeMulti Family / 3 Family
Price2299000 ($546.73/SqFt)
Style3 Family - 3 Units Up/down
CityBoston
CountySuffolk
MLS AreaCharlestown
Neighborhood(s)
Approximate Living Area Total4205
Approximate Lot Size (Acres)0
Total Parking2
Garage Parking0
Year Built1920
Year Built SourcePublic Records
Year Built DetailsApproximate
WaterPublic
SewerPublic Sewer
Electric220 Volts
Hot Water
Roof MaterialAsphalt/fiberglass Shingles
BasementFull
Construction MaterialsFrame
Lot FeaturesGentle Sloping
Foundation Description
Accessible Features
Outdoor Space
Zoningres
Water ViewsYes
Water Views FeaturesBay
Waterfront Features
Terms
Disclosures for 40 Mt.Vernon, Boston MA 02129
Lead Paint
UFFI
Living Area Includes BasementNo
Living Area Disclosure
Building Area SourceMeasured
ExclusionsKitchen Table
Financial Data Source
Total Gross Expenses By Broker
Total Gross Income By Broker
Total Net Income By Broker
Short Sale / Forclosure (Bank Owned)
Buyer Agent Compensation2.5
Facilitator Compensation0
Sub-Agent Compensation0
Compensation Based OnGross/full Sale Price
Financial Information for 40 Mt.Vernon, Boston MA 02129
Real Estate Taxes16542
Tax Year2023
Assessed Value$1,567,400
Financial Data Source
Total Gross Expenses By Broker
BostonRealEstate.com Gross Expenses
Total Gross Income By Broker
BostonRealEstate.com Gross Income
Total Net Income By Broker
BostonRealEstate.com Gross NOI
CAP Rate (based on Broker info)
Location Information for 40 Mt.Vernon, Boston MA 02129
Neighborhood(s)
MLS AreaCharlestown
Area AmenitiesWalk/jog Trails
Contact Information for 40 Mt.Vernon, Boston MA 02129
Agent
Name: Eve Dougherty
Payment Calculator
, Interest
Property Taxes 1378.5
Principal & Interest 14165.71
HOA Dues
Exclusive Listing Agent
Compass
Eve Dougherty
Office Phone