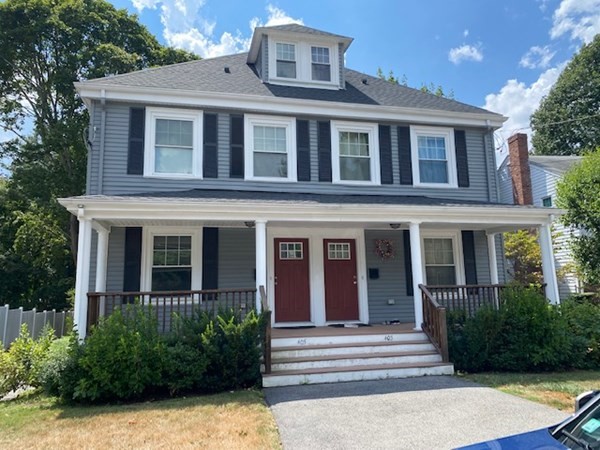
New contemporary layout. 6 rooms, 3 bed, 2.5 bath Townhouse with open floor plan, gas heat, central air, granite countertops, stainless steel appliances & off-street parking. Main bed w/ bath, basement storage & backyard. Close to schools, House of Worship, public transportation, Library, Hospital, Milton Academy & Cunningham Park. Tenant pays all utilities.
This home has been viewed 37 times
Last Checked: May 7th, 2024 at 6:51am (Source: MLS PIN #73061731)
Air Conditioning
Townhouse
Leasing Information for 403 Reedsdale Rd. # 403, Milton MA 02186
Listing ID73061731
Property TypeResidential Lease / Townhouse
Price3500 ($2.33/SqFt)
Available Now0
Available DateDecember 1st, 2022
First Month Required
Last Month RequiredNo
Security Deposit RequiredYes
Security Deposit Amount
Insurance RequiredYes
Reference RequiredYes
Application Fee
Rent Price IncludesHeat
Pet PolicyNot Allowed
Smoking
Other Fees
Other Rental Restrictions
Lease Term
Property Features for 403 Reedsdale Rd. # 403, Milton MA 02186
Approximate Living Area Total1500
Living Area Includes BasementNo
Rooms6
Bedrooms3
Primary En Suite BathroomYes
Total Parking2
Cooling1
Laundry
Fireplaces
Flooring
AppliancesRange
Interior Features
Exterior Features
Entry Level
Waterfront Features
Disclosures for 403 Reedsdale Rd. # 403, Milton MA 02186
Lead Paint
UFFI
Living Area Includes BasementNo
Living Area Disclosure
Building Area SourceOwner
ExclusionsAll Basement Shelves & Tv. Kitch Mirror & Musical Clock.1st Fl Lr Tv. Dartboard. Shelves In Dr.
Year Built1900
Year Built SourcePublic Records
Commission Paid To Cooperating Agent
Location Information for 403 Reedsdale Rd. # 403, Milton MA 02186
Middle SchoolPierce
High SchoolMhs
Neighborhood(s)
MLS AreaMilton Center
Area AmenitiesWalk/jog Trails
Contact Information for 403 Reedsdale Rd. # 403, Milton MA 02186