



Closed
365 Centre Street, Boston MA 02122
$1,119,000
Estimated $2,269/month Calculator Multi Family
Total Units: 3
Price Per Unit: $373,000
Total Rent: 106776/year
Estimated CAP Rate:
9 Bedrooms
Baths
3348
Total Parking: 0
0 (0.00)
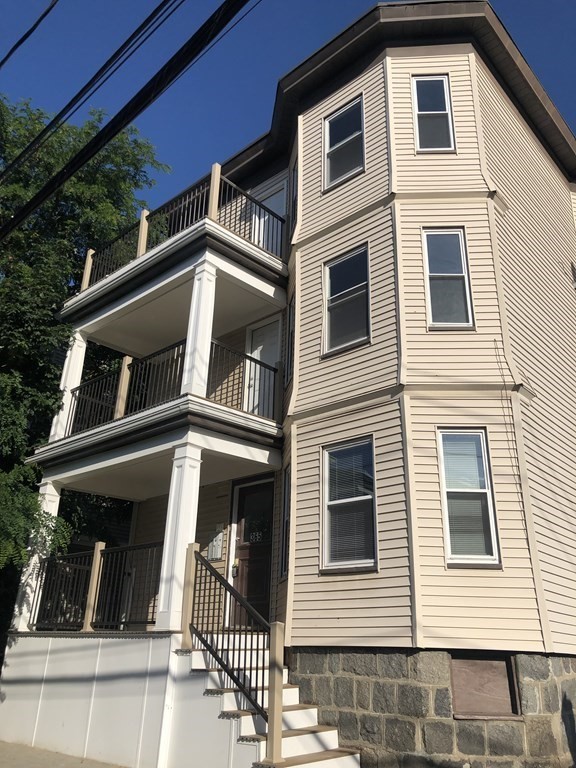
Conveniently located near Neponset and in Ashmont area. Close to public transportations, restaurants and shops. Solid 3 family home with many updates including updated kitchens and baths. Mostly stainless steel appliances and Quartz countertops for all 3 units. Recently painted, hardwood and tile flooring throughout. Washer and dryer hook-up in each unit, most windows were replaced in the last 5 years, all units were deleaded with certificates, gas force hot air, gas water heaters, composite decking for all front and back decks. New retaining wall around property, new brick pavers in back yard and walkways, and fence. Virtual Tour: https://my.matterport.com/show/?m=K7HSzmTs1nP
This home has been viewed 49 times
Last Checked: May 7th, 2024 at 6:45am (Source: MLS PIN #73107426)
Gross Income: $106,776
Gross Expenses: $5,451
Net Income Calc: $101,325
Annual Expenses for 365 Centre Street, Boston MA 02122
Total Gross Expenses (Calculated)$5,451/year
APOD AvailableNo
Heating
Electricity
Water
Gas
Insurance
Sewer
Trash Removal
Repair & Maintenance
Management
Miscellaneous
Real Estate Tax5451
Annual Income & Unit Breakdown for 365 Centre Street, Boston MA 02122
Total Gross Income (Calculated)$106,776
Unit 1
Rental Income$0
LeaseN
Bedrooms3
Bathrooms1 Full
Floor1
Levels in Unit1
Rent Includes
Unit 2
Rental Income$0
LeaseN
Bedrooms3
Bathrooms1 Full
Floor2
Levels in Unit1
Rent Includes
Unit 3
Rental Income$0
Lease
Bedrooms3
Bathrooms1 Full
Floor3
Levels in Unit0
Rent Includes
General Information for 365 Centre Street, Boston MA 02122
Listing ID73107426
Property TypeMulti Family / 3 Family
Price1119000 ($334.23/SqFt)
Style3 Family
CityBoston
CountySuffolk
MLS AreaDorchester
Neighborhood(s)
Approximate Living Area Total3348
Approximate Lot Size (Acres)0
Total Parking0
Garage Parking0
Year Built1905
Year Built SourcePublic Records
Year Built DetailsActual
WaterPublic
SewerPublic Sewer
Electric220 Volts
Hot Water
Roof MaterialAsphalt/fiberglass Shingles
BasementFull
Construction MaterialsFrame
Lot FeaturesGentle Sloping
Foundation Area9999
Foundation Description
Accessible Features
Outdoor Space
ZoningRES
Water Views
Water Views Features
Waterfront Features
Terms
Disclosures for 365 Centre Street, Boston MA 02122
Lead Paint
UFFI
Living Area Includes BasementNo
Living Area Disclosure
Building Area SourcePublic Records
ExclusionsAll Basement Shelves & Tv. Kitch Mirror & Musical Clock.1st Fl Lr Tv. Dartboard. Shelves In Dr.
Financial Data Source
Total Gross Expenses By Broker
Total Gross Income By Broker
Total Net Income By Broker
Short Sale / Forclosure (Bank Owned)
Buyer Agent Compensation2
Facilitator Compensation2
Compensation Based OnNet Sale Price
Financial Information for 365 Centre Street, Boston MA 02122
Real Estate Taxes5451
Tax Year2006
Assessed Value$490,200
Financial Data Source
Total Gross Expenses By Broker
BostonRealEstate.com Gross Expenses
Total Gross Income By Broker
BostonRealEstate.com Gross Income
Total Net Income By Broker
BostonRealEstate.com Gross NOI
CAP Rate (based on Broker info)
Location Information for 365 Centre Street, Boston MA 02122
Neighborhood(s)
MLS AreaDorchester
Area Amenities
Contact Information for 365 Centre Street, Boston MA 02122
Agent
Name: Wai Yi Sammi Ng
Payment Calculator
, Interest
Property Taxes 454.25
Principal & Interest 6894.92
HOA Dues
Exclusive Listing Agent
eXp Realty
Wai Yi Sammi Ng
Office Phone