



Canceled
9 Rip Van Winkle Way, Bourne MA 02532
$699,000
Estimated $4,600/month Calculator Single Family
4 Bedrooms
Baths
2220
Total Parking: 6 (1 Garage)
10,019 (0.23)
Built in 1970
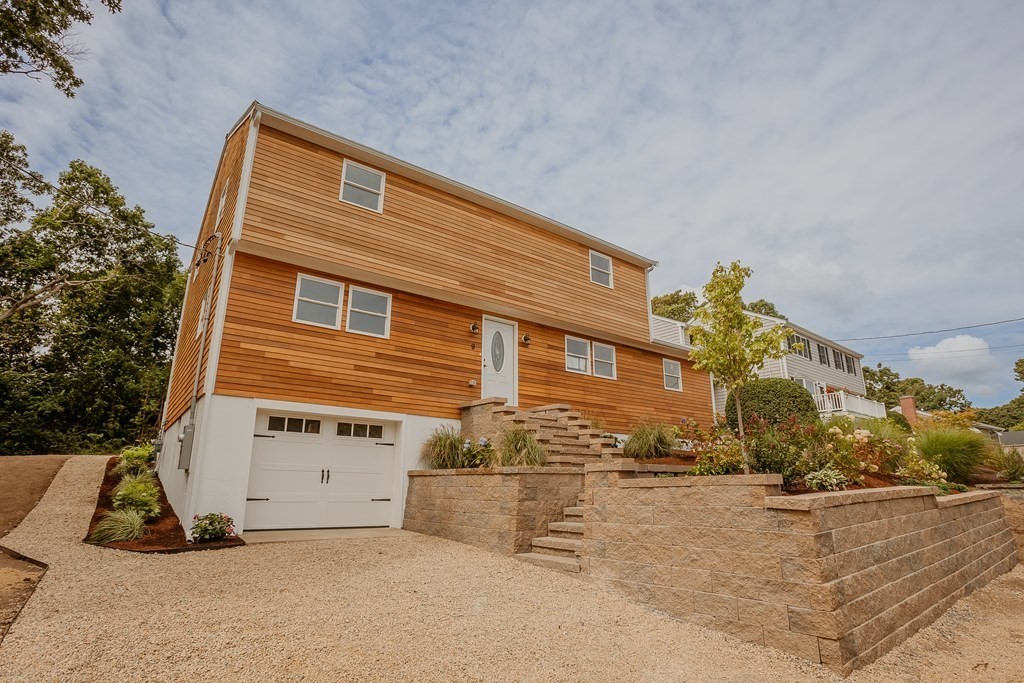
Welcome to this charming 4-5 bedroom Colonial-style dream home, just a short distance to Electric Avenue Beach, with captivating views where you can enjoy your time boating, swimming, or simply having lunch with family & friends for years to come. This 2,220 plus square feet home has been FULLY renovated and offers an all-new plumbing, heating, and electrical system. Welcoming you with inspiring spaces, all-natural lighting in every room, new recessed lighting, a first-floor cedar closet, bamboo flooring, and tiled bathrooms featuring surround-sound blue tooth speakers. This home also features a first-floor primary bedroom with a full private bathroom and tiled shower, a kitchen including granite countertops with all new appliances, and a finished basement with extra storage. The home's exterior features an all-new hardscape/landscape design look, with a sculpted stone wall, walkway, New Red Cedar siding, and a protective coating. Close to many in-town amenities. Buyer/agent to verify
This home has been viewed 39 times
Last Checked: May 7th, 2024 at 6:41am (Source: MLS PIN #73027792)
Garage Parking
Air Conditioning
Waterview
General Information for 9 Rip Van Winkle Way, Bourne MA 02532
Listing ID73027792
Property TypeSingle Family / Attached
Price$699,000 ($314.86/SqFt)
StyleColonial
CityBourne
CountyBarnstable
MLS AreaBuzzards Bay
Neighborhood(s)
Garage Parking1
Zoning1
Year Built1970
Year Built SourcePublic Records
Year Built DetailsActual,Renovated Since
Interior Features for 9 Rip Van Winkle Way, Bourne MA 02532
Approximate Living Area Total2220
Living Area Includes BasementNo
Rooms12
Bedrooms4
Primary En Suite BathroomYes
BasementFull
Cooling1, Split
Fireplaces
AppliancesRange
FlooringTile
Electric
Exterior Features for 9 Rip Van Winkle Way, Bourne MA 02532
Approximate Lot Size (Acres)0.23
Approximate Lot Size (Square Feet)10019
Total Parking6 (1 Garage)
Garage Parking1
WaterPublic
SewerPrivate Sewer
Lot FeaturesGentle Sloping
Parking Features1
Exterior FeaturesPorch
Foundation Materials
Construction MaterialsFrame
Road Frontage Type
Patio & Porch
Roof MaterialAsphalt/fiberglass Shingles
Utility Connections
Water ViewsYes
Water Views FeaturesBay
Waterfront FeaturesRiver
Pool Features
Horse AmenitiesRiver
Disclosures for 9 Rip Van Winkle Way, Bourne MA 02532
Lead Paint
UFFI
Living Area Includes BasementNo
Living Area Disclosure
Building Area SourcePublic Records
Special Listing ConditionsLender Owned
ExclusionsAll Basement Shelves & Tv. Kitch Mirror & Musical Clock.1st Fl Lr Tv. Dartboard. Shelves In Dr.
Buyer Agent Compensation2.5
Facilitator Compensation2.5
Compensation Based OnNet Sale Price
Financial Information for 9 Rip Van Winkle Way, Bourne MA 02532
Association Fee
Association Fee Frequency
Association Fee Includes
Real Estate Tax3520
Tax Year2022
Assessed Value$348,900
Location Information for 9 Rip Van Winkle Way, Bourne MA 02532
Elementary SchoolBourne
Middle SchoolBourne
High SchoolBourne
Neighborhood(s)
MLS AreaBuzzards Bay
Area AmenitiesWalk/jog Trails
Contact Information for 9 Rip Van Winkle Way, Bourne MA 02532
Agent
Name: Michael Hardy
Payment Calculator
, Interest
Property Taxes 293.33
Principal & Interest 4307.02
HOA Dues
Exclusive Listing Agent
Keller Williams Realty
Michael Hardy
Office Phone