Residential
Multi-Family
Commercial
Land
Parking
Residential
Multi-Family
Commercial
Land
Parking
Residential
Multi-Family
Commercial
Land
Parking
Overview
Property Details
Payment Calculator
Walkability
Add to favorites
Remove from favorites
Send to Friend
Watch changes on this property
EXIT
6 More Photos
Canceled
114 Sadoga Rd, Heath MA 01346
$79,900
Estimated $609/month
Calculator
Land
Residential
304,267 (6.99)
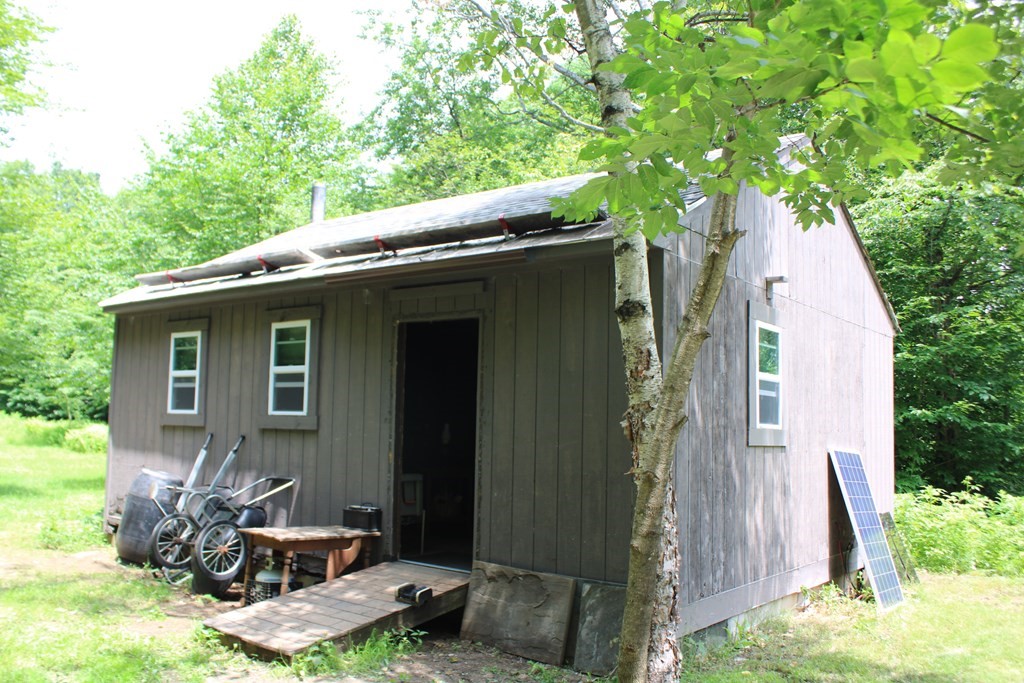
Get away from it all! This cabin is set on almost 7 acres, a camper's paradise.
Read More
This home has been viewed 46 times
Last Checked: May 7th, 2024 at 6:41am (Source: MLS PIN #73135984)
General Information for 114 Sadoga Rd, Heath MA 01346
Listing ID
73135984
Price
79900
Land Type
Residential
Approx Acres
Approx. 6.99 acres (304,267 SqFt)
Number of Lots
Road Frontage Type
Zoning
R1
Electric
220 Volts
Gas
None
Water
Other
Sewer
Other
PERC Test
Association Required
Association Fee
Lot Features
Gentle Sloping
Waterfront Features
View
View More
Disclosures for 114 Sadoga Rd, Heath MA 01346
Special Listing Conditions
Buyer Agent Compensation
3.5
Facilitator Compensation
3.5
View More
Financial Information for 114 Sadoga Rd, Heath MA 01346
Association Fee
Tax
1398
Tax Year
2023
Assessed Value
$61,100
View More
Contact Information for 114 Sadoga Rd, Heath MA 01346
Agent
Name:
Donald Mailloux
Office
Name:
Coldwell Banker Community REALTORS®
Phone:
413-625-6366
View More
Payment Calculator
,
Interest
Property Taxes
116.5
Principal & Interest
492.32
HOA Dues
Term
30 Years Fixed
15 Years Fixed
Interest
Home Price
Down Payment
Exclusive Listing Agent
Coldwell Banker Community REALTORS®
Donald Mailloux
Agent Phone
Office Phone
(413) 625-6366
Text Agent
Call Agent
Call Office
Array ( [acres] => Approx. 6.99 acres (304,267 SqFt) [add_date] => 2024-05-07 06:41:23 [address] => Sadoga Rd [agent] => Array ( [address] => 22 Elm Street [city] => So. Deerfield [id] => E00000DM [name] => Donald Mailloux [national_association] => 449000252 [office] => AN5910 [state] => MA [zip] => 01373 ) [apod_available] => Array ( ) [appliances] => Array ( ) [approx_living_area_total] => 0 [approx_lot_size_acres] => 6.99 [approx_lot_size_sqft] => 304267 [assessed_value] => $61,100 [association] => [association_fee] => Array ( ) [association_fee_frequency] => Array ( ) [association_fee_includes] => Array ( ) [association_required] => Array ( ) [available_date] => [available_now] => 0 [basement] => Array ( ) [bathrooms] => [bedrooms] => 0 [building_amenities] => Array ( ) [building_area_source] => Array ( ) [building_management] => Array ( ) [building_debug] => [building_id] => [building_parent] => 0 [building_name] => [building_name_from_address] => [building_url] => [buyer_agent_compensation] => 3.5 [buyer_agent_id] => [buyer_office_id] => [c_style] => Array ( [0] => Residential ) [c_type] => Array ( [0] => Land ) [cap_rate] => [city] => Heath [community_features] => Array ( ) [compensation_based_on] => Array ( [0] => Net Sale Price ) [complex_complete] => Array ( ) [construction_materials] => Array ( ) [construction_status] => [cooling] => Array ( ) [cooperating_agent_commission] => Array ( ) [county] => Franklin [cultivation_acres] => [date_available_note] => [deposit_amount] => Array ( ) [deposit_required] => Array ( ) [deqe] => [description] => Get away from it all! This cabin is set on almost 7 acres, a camper's paradise. [disclosures] => [documents_available] => Array ( ) [electric] => Array ( [0] => 220 Volts ) [electric_expense] => Array ( ) [elementary_school] => [en_suite_bath] => Array ( [0] => Yes ) [energy_features] => [entry_level] => Array ( ) [estimated_monthly_payment] => [exclusions] => Array ( [0] => Kitchen Table ) [exterior_features] => Array ( ) [facilitator_compensation] => 3.5 [fee_paid_by_tennant] => [financial_data_source] => Array ( ) [fireplaces] => Array ( ) [first_month_required] => Array ( ) [floor_number] => 0 [flooring] => Array ( ) [for_sale_by_owner] => [foundation_area] => [foundation_materials] => Array ( ) [frontage_length] => [full_baths] => [garage_parking] => [gas] => Array ( [0] => None ) [gas_expense] => Array ( ) [gross_income] => Array ( ) [half_baths] => [handicap_access] => [heating] => [heating_expense] => Array ( ) [high_school] => [horse_features] => Array ( ) [horse_permitted] => [hot_water] => Array ( ) [id] => [insurance_expense] => Array ( ) [insurance_required] => Array ( ) [interior_features] => Array ( ) [last_month_required] => Array ( ) [last_sync_date] => 2024-05-07 06:41:23 [laundry_features] => Array ( ) [lead_paint] => Array ( ) [lease_term] => Array ( ) [levels_in_unit] => [living_area] => [living_area_disclosure] => Array ( ) [living_area_includes_basement] => Array ( ) [lot_features] => Array ( [0] => Gentle Sloping ) [management_expense] => Array ( ) [middle_school] => [miscellaneuos_expense] => Array ( ) [mls_area] => [mls_id] => 73135984 [neighborhoods] => [net_income_calc] => -1398 [net_operating_income] => Array ( ) [number_of_lots] => Array ( ) [number_of_units] => [office] => Array ( [id] => AN5912 [name] => Coldwell Banker Community REALTORS® [phone] => 413-625-6366 ) [operating_expense] => Array ( ) [optional_fee_includes] => Array ( ) [optional_price] => 0 [outdoor_space_available] => Array ( ) [owner_occupancy_source] => [parking_features] => Array ( ) [pasture_area] => [patio_and_porch] => Array ( ) [perc_test] => Array ( ) [perc_test_date] => [pet_policy] => Array ( [0] => Allowed ) [phone] => [pool_features] => Array ( ) [price] => 79900 [price_per_sqft] => 0 [price_per_unit] => 79900 [private_pool] => [property_sub_type] => Array ( [0] => Residential ) [real_estate_tax] => 1398 [references_required] => Array ( ) [rent_includes] => Array ( ) [repair_maintenance_expense] => Array ( ) [road_frontage_type] => Array ( ) [roof_material] => Array ( ) [rooms] => 0 [schools] => [senior_community] => [sewer] => Array ( [0] => Other ) [sewer_expense] => Array ( ) [short_sale] => Array ( ) [special_listing_conditions] => Array ( ) [state] => Massachusetts [state_code] => MA [status] => Array ( [0] => Canceled ) [street_number] => 114 [structure_type] => Array ( ) [style] => Array ( ) [subagent_compensation] => [tag_accessible_features] => [tag_air_conditioning] => [tag_association_pool] => [tag_beach_access] => [tag_beach_front] => [tag_elevator] => [tag_equestrian] => [tag_garage_parking] => [tag_generator] => [tag_green_features] => [tag_laundry] => [tag_lead_paint_free] => [tag_loft] => [tag_pet_friendly] => [tag_pre_construction] => [tag_private_outdoor_space] => [tag_private_pool] => [tag_professional_management] => [tag_recently_renovated] => [tag_senior_community] => [tag_townhouse] => [tag_waterfront] => [tag_waterview] => [tax_year] => 2023 [team] => [team_agents] => Array ( ) [terms] => Array ( ) [timber_acres] => [title_5] => [total_gross_expense] => 1398 [total_gross_income] => 0 [total_parking] => 0 [trash_expense] => Array ( ) [travel_routes] => [uffi] => Array ( ) [unit_1_bathrooms] => [unit_1_bedrooms] => [unit_1_floor] => [unit_1_lease] => Array ( ) [unit_1_levels] => [unit_1_rent] => Array ( ) [unit_2_bathrooms] => [unit_2_bedrooms] => [unit_2_floor] => [unit_2_lease] => Array ( ) [unit_2_levels] => [unit_2_rent] => Array ( ) [unit_3_bathrooms] => [unit_3_bedrooms] => [unit_3_floor] => [unit_3_lease] => Array ( ) [unit_3_levels] => [unit_3_rent] => Array ( ) [unit_4_bathrooms] => [unit_4_bedrooms] => [unit_4_floor] => [unit_4_lease] => Array ( ) [unit_4_levels] => [unit_4_rent] => Array ( ) [unit_level] => [unit_number] => [units_owner_occupied] => [unparsed] => 114 Sadoga Rd, Heath MA 01346 [utilities] => Array ( ) [view] => Array ( ) [water] => Array ( [0] => Other ) [water_expense] => Array ( ) [water_views] => Array ( ) [water_views_features] => Array ( ) [waterfront] => [waterfront_features] => Array ( ) [year_built] => 0 [year_built_details] => [year_built_source] => [year_renovated] => [zip] => 01346 [zips] => [zoning] => R1 [zoning_details] => [media] => Array ( [0] => https://www.bostonrealestate.com/wp-content/uploads/WPL/341345/MLS1.jpg [1] => https://media.mlspin.com/photo.aspx?mls=73135984&w=1024&h=768&n=2 [2] => https://media.mlspin.com/photo.aspx?mls=73135984&w=1024&h=768&n=3 [3] => https://media.mlspin.com/photo.aspx?mls=73135984&w=1024&h=768&n=4 [4] => https://media.mlspin.com/photo.aspx?mls=73135984&w=1024&h=768&n=5 [5] => https://media.mlspin.com/photo.aspx?mls=73135984&w=1024&h=768&n=6 [6] => https://media.mlspin.com/photo.aspx?mls=73135984&w=1024&h=768&n=7 [7] => https://media.mlspin.com/photo.aspx?mls=73135984&w=1024&h=768&n=8 ) [raw] => )