



Closed
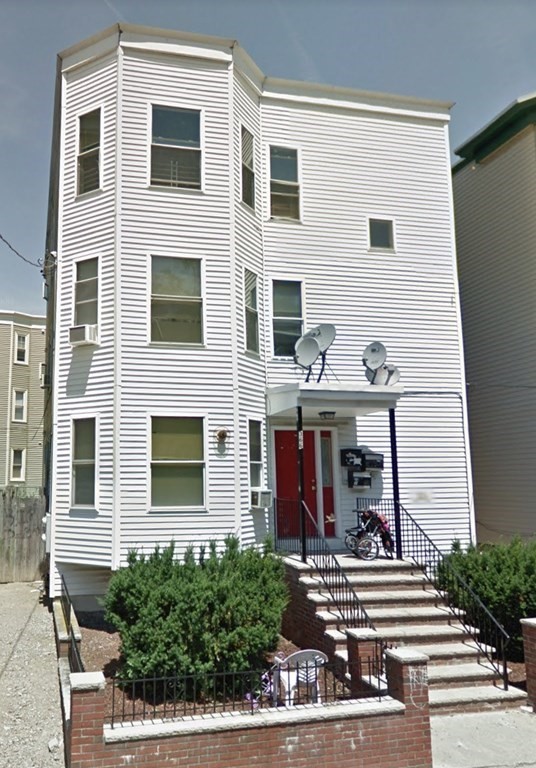
366 Centre St, Boston MA 02122
$1,199,000
Estimated $2,701/month Calculator Multi Family
Total Units: 3
Price Per Unit: $399,666.67
Total Rent: 100620/year
Estimated CAP Rate:
9 Bedrooms
Baths
3879
Total Parking: 0
2,634 (0.06)
Amazing turnkey 3-family less than a 10-minute walk to the Redline. This very desirable property was built in 2000 and originally constructed as condos! Has a sprinkler and fire alarm system. Spacious, renovated units, All 3 bedroom units with LR, Kitchen, bathroom. Professionally maintained and managed. Unit 1 is currently leased thru 10/31/23 at $2,635/month, unit 2 through 1/31/24 at $2,800, and unit 3 through 9/30/23 at $2,950. Getting a great income now, but there is realistic potential to bring up rents to $3200/unit per BHA payment standards. Tenants pay for their own heat and electricity. No lead paint certs needed as the property was built after 1978! This is a truly great property for your investment portfolio at a great price; grab it fast! Allow approx. 24-48 hours for showings for us to give tenants notice.
This home has been viewed 43 times
Last Checked: May 7th, 2024 at 6:41am (Source: MLS PIN #73101202)
Gross Income: $100,620
Gross Expenses: $9,084
Net Income Calc: $91,536
Water Views
Annual Expenses for 366 Centre St, Boston MA 02122
Total Gross Expenses (Calculated)$9,084/year
APOD AvailableNo
Heating
Electricity
Water
Gas
Insurance
Sewer
Trash Removal
Repair & Maintenance
Management
Miscellaneous
Real Estate Tax9084
Annual Income & Unit Breakdown for 366 Centre St, Boston MA 02122
Total Gross Income (Calculated)$100,620
Unit 1
Rental Income$0
LeaseY
Bedrooms3
Bathrooms1 Full
Floor1
Levels in Unit1
Rent IncludesHeat
Unit 2
Rental Income$0
LeaseY
Bedrooms3
Bathrooms1 Full
Floor2
Levels in Unit1
Rent IncludesHeat
Unit 3
Rental Income$0
LeaseY
Bedrooms3
Bathrooms1 Full
Floor3
Levels in Unit1
Rent IncludesHeat
General Information for 366 Centre St, Boston MA 02122
Listing ID73101202
Property TypeMulti Family / 3 Family
Price1199000 ($309.1/SqFt)
Style3 Family
CityBoston
CountySuffolk
MLS AreaDorchester
Neighborhood(s)
Approximate Living Area Total3879
Approximate Lot Size (Acres)0.06
Total Parking0
Garage Parking0
Year Built2000
Year Built SourcePublic Records
Year Built DetailsActual
WaterPublic
SewerPublic Sewer
Electric220 Volts
Hot Water
Roof MaterialAsphalt/fiberglass Shingles
BasementFull
Construction MaterialsFrame
Lot FeaturesGentle Sloping
Foundation Description
Accessible Features
Outdoor Space
ZoningR3
Water ViewsNo
Water Views Features
Waterfront Features
Terms
Disclosures for 366 Centre St, Boston MA 02122
Lead Paint
UFFI
Living Area Includes BasementNo
Living Area Disclosure
Building Area SourcePublic Records
ExclusionsKitchen Table
Financial Data SourceEstimated
Total Gross Expenses By Broker
Total Gross Income By Broker
Total Net Income By Broker
Short Sale / Forclosure (Bank Owned)
Buyer Agent Compensation2
Facilitator Compensation2
Compensation Based OnGross/full Sale Price
Financial Information for 366 Centre St, Boston MA 02122
Real Estate Taxes9084
Tax Year2022
Assessed Value$834,900
Financial Data SourceEstimated
Total Gross Expenses By Broker
BostonRealEstate.com Gross Expenses
Total Gross Income By Broker
BostonRealEstate.com Gross Income
Total Net Income By Broker
BostonRealEstate.com Gross NOI
CAP Rate (based on Broker info)
Location Information for 366 Centre St, Boston MA 02122
Neighborhood(s)
MLS AreaDorchester
Area AmenitiesWalk/jog Trails
Contact Information for 366 Centre St, Boston MA 02122
Agent
Name: Laurence Tamkin
Payment Calculator
, Interest
Property Taxes 757
Principal & Interest 7387.86
HOA Dues
Exclusive Listing Agent
Boston Commercial Realty
Laurence Tamkin
Office Phone