Residential
Multi-Family
Commercial
Land
Parking
Residential
Multi-Family
Commercial
Land
Parking
Residential
Multi-Family
Commercial
Land
Parking
Overview
Property Details
Walkability
Add to favorites
Remove from favorites
Send to Friend
Watch changes on this property
EXIT
4 More Photos
Withdrawn
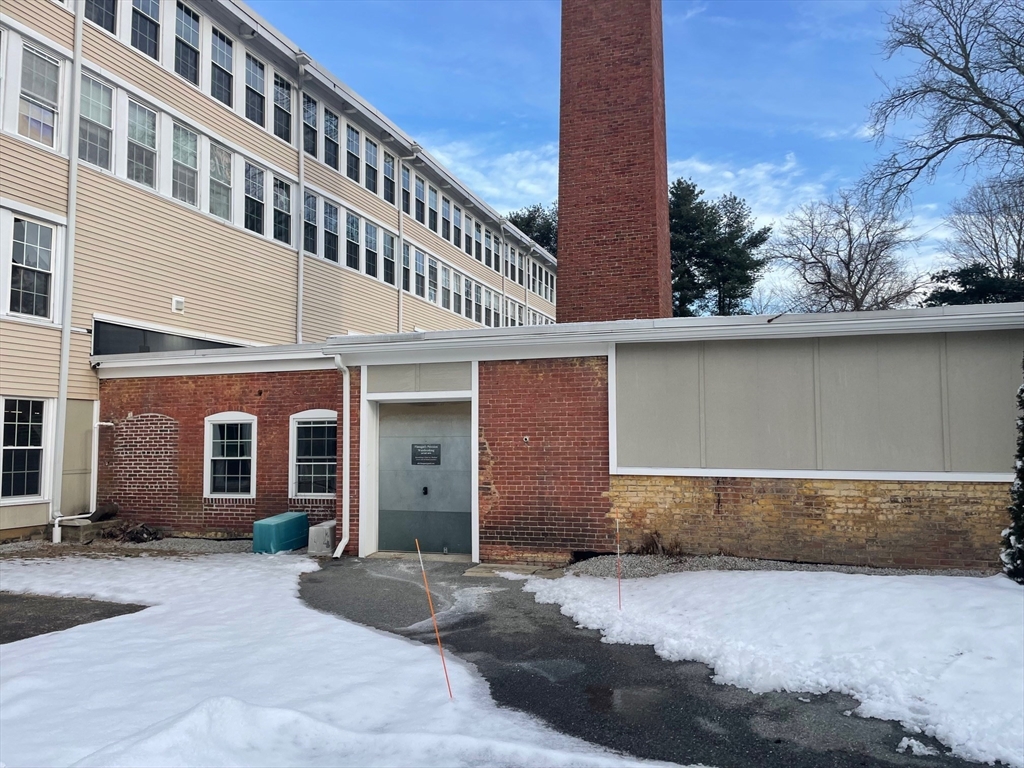
24 Water St, Holliston MA 01746
Commercial Lease
$1400/month including heat, electric and public wifi. Shared loading dock
Read More
This home has been viewed 69 times
Last Checked: October 7th, 2024 at 4:37pm (Source: MLS PIN #73196270)
Air Conditioning
General Information for 24 Water St, Holliston MA 01746
Listing ID
73196270
Property Type
Commercial Lease / Commercial
Price
$1,400
Style
Colonial
City
Holliston
County
Middlesex
Neighborhood(s)
Zoning
I
Year Built
1895
View More
Disclosures for 24 Water St, Holliston MA 01746
Lead Paint
UFFI
Living Area Includes Basement
Living Area Disclosure
Building Area Source
Special Listing Conditions
Lender Owned
Exclusions
Staging.
Buyer Agent Compensation
0
Facilitator Compensation
0
Compensation Based On
View More
Contact Information for 24 Water St, Holliston MA 01746
Agent
Name:
Casey Killam
Office
Name:
RE/MAX Executive Realty
Phone:
508-520-9696
View More
Exclusive Listing Agent
RE/MAX Executive Realty
Casey Killam
Agent Phone
Office Phone
(508) 520-9696
Text Agent
Call Agent
Call Office
Array ( [acres] => Approx. 1.33 acres (57,935 SqFt) [add_date] => 2024-05-07 06:40:47 [address] => Water St [agent] => Array ( [address] => 63 Cherry Street [city] => Shrewsbury [id] => CN203791 [name] => Casey Killam [national_association] => [office] => BB1175 [state] => MA [zip] => 01545 ) [apod_available] => Array ( ) [appliances] => Array ( [0] => Range ) [approx_living_area_total] => 0 [approx_lot_size_acres] => 1.33 [approx_lot_size_sqft] => 57935 [assessed_value] => $0 [association] => [association_fee] => Array ( ) [association_fee_frequency] => Array ( ) [association_fee_includes] => Array ( [0] => Landscaping ) [association_required] => Array ( ) [available_date] => [available_now] => 0 [basement] => Array ( [0] => Full ) [bathrooms] => [bedrooms] => 0 [building_amenities] => Array ( [0] => Beach Rights ) [building_area_source] => Array ( ) [building_management] => Array ( ) [building_debug] => [building_id] => [building_parent] => 0 [building_name] => [building_name_from_address] => [building_url] => [buyer_agent_compensation] => 0 [buyer_agent_id] => [buyer_office_id] => [c_style] => Array ( [0] => Commercial ) [c_type] => Array ( [0] => Commercial Lease ) [cap_rate] => [city] => Holliston [community_features] => Array ( [0] => Walk/jog Trails ) [compensation_based_on] => Array ( ) [complex_complete] => Array ( ) [construction_materials] => Array ( [0] => Frame ) [construction_status] => [cooling] => Array ( [0] => Split ) [cooperating_agent_commission] => Array ( ) [county] => Middlesex [cultivation_acres] => [date_available_note] => [deposit_amount] => Array ( ) [deposit_required] => Array ( ) [deqe] => [description] => $1400/month including heat, electric and public wifi. Shared loading dock [disclosures] => [documents_available] => Array ( [0] => Perc Test ) [electric] => Array ( [0] => 220 Volts ) [electric_expense] => Array ( ) [elementary_school] => [en_suite_bath] => Array ( [0] => Yes ) [energy_features] => [entry_level] => Array ( ) [estimated_monthly_payment] => [exclusions] => Array ( [0] => Staging. ) [exterior_features] => Array ( [0] => Porch ) [facilitator_compensation] => 0 [fee_paid_by_tennant] => [financial_data_source] => Array ( [0] => Estimated ) [fireplaces] => Array ( ) [first_month_required] => Array ( ) [floor_number] => 0 [flooring] => Array ( [0] => Tile ) [for_sale_by_owner] => [foundation_area] => [foundation_materials] => Array ( ) [frontage_length] => [full_baths] => [garage_parking] => [gas] => Array ( ) [gas_expense] => Array ( ) [gross_income] => Array ( ) [half_baths] => [handicap_access] => [heating] => [heating_expense] => Array ( ) [high_school] => [horse_features] => Array ( [0] => River ) [horse_permitted] => [hot_water] => Array ( ) [id] => [insurance_expense] => Array ( ) [insurance_required] => Array ( ) [interior_features] => Array ( [0] => French Doors ) [last_month_required] => Array ( ) [last_sync_date] => 2024-10-07 16:37:29 [laundry_features] => Array ( ) [lead_paint] => Array ( ) [lease_term] => Array ( ) [levels_in_unit] => [living_area] => [living_area_disclosure] => Array ( ) [living_area_includes_basement] => Array ( ) [lot_features] => Array ( [0] => Gentle Sloping ) [management_expense] => Array ( ) [middle_school] => [miscellaneuos_expense] => Array ( ) [mls_area] => [mls_id] => 73196270 [neighborhoods] => [net_income_calc] => -33635 [net_operating_income] => Array ( ) [number_of_lots] => Array ( ) [number_of_units] => [office] => Array ( [id] => BB1175 [name] => RE/MAX Executive Realty [phone] => 508-520-9696 ) [operating_expense] => Array ( ) [optional_fee_includes] => Array ( ) [optional_price] => 0 [outdoor_space_available] => Array ( ) [owner_occupancy_source] => [parking_features] => Array ( [0] => 1 ) [pasture_area] => [patio_and_porch] => Array ( ) [perc_test] => Array ( ) [perc_test_date] => [pet_policy] => Array ( [0] => Not Allowed ) [phone] => [pool_features] => Array ( [0] => Association ) [price] => 1400 [price_per_sqft] => 0 [price_per_unit] => 1400 [private_pool] => [property_sub_type] => Array ( ) [real_estate_tax] => 33635 [references_required] => Array ( ) [rent_includes] => Array ( [0] => Heat ) [repair_maintenance_expense] => Array ( ) [road_frontage_type] => Array ( ) [roof_material] => Array ( [0] => Asphalt/fiberglass Shingles ) [rooms] => 0 [schools] => [senior_community] => [sewer] => Array ( ) [sewer_expense] => Array ( ) [short_sale] => Array ( [0] => Lender Owned ) [special_listing_conditions] => Array ( [0] => Lender Owned ) [state] => Massachusetts [state_code] => MA [status] => Array ( [0] => Withdrawn ) [street_number] => 24 [structure_type] => Array ( ) [style] => Array ( [0] => Colonial ) [subagent_compensation] => [tag_accessible_features] => [tag_air_conditioning] => 1 [tag_association_pool] => [tag_beach_access] => [tag_beach_front] => [tag_elevator] => [tag_equestrian] => [tag_garage_parking] => [tag_generator] => [tag_green_features] => [tag_laundry] => [tag_lead_paint_free] => [tag_loft] => [tag_pet_friendly] => [tag_pre_construction] => [tag_private_outdoor_space] => [tag_private_pool] => [tag_professional_management] => [tag_recently_renovated] => [tag_senior_community] => [tag_townhouse] => [tag_waterfront] => [tag_waterview] => [tax_year] => 2023 [team] => [team_agents] => Array ( ) [terms] => Array ( ) [timber_acres] => [title_5] => [total_gross_expense] => 33635 [total_gross_income] => 0 [total_parking] => 20 [trash_expense] => Array ( ) [travel_routes] => [uffi] => Array ( ) [unit_1_bathrooms] => [unit_1_bedrooms] => [unit_1_floor] => [unit_1_lease] => Array ( ) [unit_1_levels] => [unit_1_rent] => Array ( ) [unit_2_bathrooms] => [unit_2_bedrooms] => [unit_2_floor] => [unit_2_lease] => Array ( ) [unit_2_levels] => [unit_2_rent] => Array ( ) [unit_3_bathrooms] => [unit_3_bedrooms] => [unit_3_floor] => [unit_3_lease] => Array ( ) [unit_3_levels] => [unit_3_rent] => Array ( ) [unit_4_bathrooms] => [unit_4_bedrooms] => [unit_4_floor] => [unit_4_lease] => Array ( ) [unit_4_levels] => [unit_4_rent] => Array ( ) [unit_level] => [unit_number] => W [units_owner_occupied] => [unparsed] => 24 Water St, Holliston MA 01746 [utilities] => Array ( ) [view] => Array ( ) [water] => Array ( ) [water_expense] => Array ( ) [water_views] => Array ( ) [water_views_features] => Array ( [0] => Bay ) [waterfront] => [waterfront_features] => Array ( [0] => River ) [year_built] => 1895 [year_built_details] => [year_built_source] => [year_renovated] => [zip] => 01746 [zips] => [zoning] => I [zoning_details] => Legal Conforming [media] => Array ( [0] => https://www.bostonrealestate.com/wp-content/uploads/WPL/341305/MLS1.jpg [1] => https://media.mlspin.com/photo.aspx?mls=73196270&w=1024&h=768&n=2 [2] => https://media.mlspin.com/photo.aspx?mls=73196270&w=1024&h=768&n=3 [3] => https://media.mlspin.com/photo.aspx?mls=73196270&w=1024&h=768&n=4 [4] => https://media.mlspin.com/photo.aspx?mls=73196270&w=1024&h=768&n=5 [5] => https://media.mlspin.com/photo.aspx?mls=73196270&w=1024&h=768&n=6 ) [raw] => )