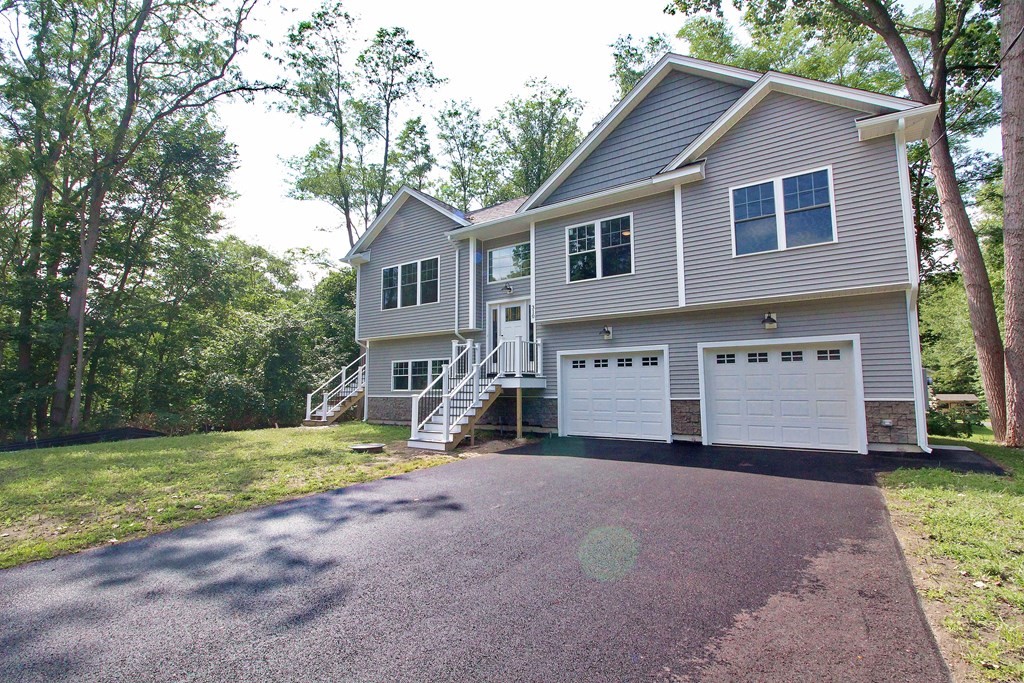
Newly Built Custom Raised Ranch! 3 Large bedrooms 2.5 Bathrooms. Open concept design with cathedral ceilings in kitchen, dining and living room. Massive kitchen complete with gorgeous island. Quartz countertops and fully furnished stainless steel appliances including gas stove range for cooking. Natural solid hardwood floors throughout main floor including the bedrooms! Floor to ceiling custom fireplace. Large windows in every room that allows in so much natural light! Gorgeous master suite featuring huge walk in closet and custom bathroom with tiled shower and double vanity. Walkout lower level that is finished includes an amazing great room which allows for many different uses. Separate laundry room and half bath also on lower level. 96% High Efficiency natural gas furnace and Gas On-Demand tankless HW heater. Trex Decking and oversized 2 car garage. House is almost complete just wrapping up some final touches so come get it before its gone!
This home has been viewed 39 times
Last Checked: May 7th, 2024 at 6:36am (Source: MLS PIN #73030977)
Garage Parking
Air Conditioning
Waterview
General Information for 310 Dale St, Chicopee MA 01020
Listing ID73030977
Property TypeSingle Family / Detached
Price$409,900 ($186.66/SqFt)
StyleColonial
CityChicopee
CountyHampden
Neighborhood(s)
Garage Parking2
ZoningRES
Year Built2022
Year Built SourceBuilder
Year Built DetailsActual
Interior Features for 310 Dale St, Chicopee MA 01020
Approximate Living Area Total2196
Living Area Includes BasementNo
Rooms7
Bedrooms3
Primary En Suite BathroomYes
BasementFull
Cooling1, Split
Fireplaces
AppliancesRange
FlooringTile
Electric220 Volts
Exterior Features for 310 Dale St, Chicopee MA 01020
Approximate Lot Size (Acres)0.27
Approximate Lot Size (Square Feet)11644
Total Parking6 (2 Garage)
Garage Parking2
WaterPublic
SewerPublic Sewer
Lot FeaturesGentle Sloping
Parking Features1
Exterior FeaturesPorch
Foundation Materials
Construction MaterialsFrame
Road Frontage Type
Patio & Porch
Roof MaterialAsphalt/fiberglass Shingles
Utility Connections
Water ViewsNo
Water Views Features
Waterfront Features
Pool Features
Horse Amenities
Disclosures for 310 Dale St, Chicopee MA 01020
Lead Paint
UFFI
Living Area Includes BasementNo
Living Area Disclosure
Building Area SourceOwner
Special Listing Conditions
For Sale By OwnerEntry Only
ExclusionsAll Basement Shelves & Tv. Kitch Mirror & Musical Clock.1st Fl Lr Tv. Dartboard. Shelves In Dr.
Buyer Agent Compensation2.5%
Facilitator Compensation0%
Compensation Based OnNet Sale Price
Financial Information for 310 Dale St, Chicopee MA 01020
Association Fee
Association Fee Frequency
Association Fee Includes
Real Estate Tax0
Tax Year2022
Assessed Value$0
Location Information for 310 Dale St, Chicopee MA 01020
Elementary SchoolAldenville
Middle SchoolLambert
High SchoolChicopee
Neighborhood(s)
Area AmenitiesWalk/jog Trails
Contact Information for 310 Dale St, Chicopee MA 01020