



Closed
65 Waverly St, Boston MA 02135
$1,995,000
Estimated $4,658/month Calculator Multi Family
Total Units: 3
Price Per Unit: $665,000
Total Rent: 121200/year
Estimated CAP Rate:
12 Bedrooms
Baths
4908
Total Parking: 23 (3 Garage)
9,789 (0.22)
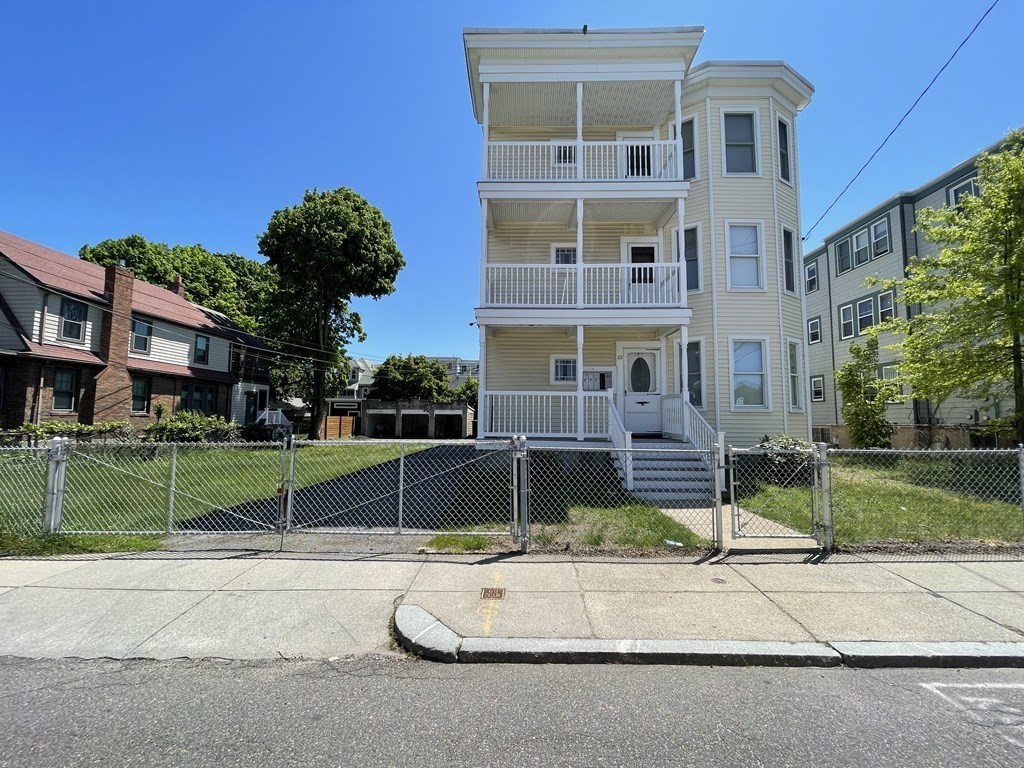
NEW TO MARKET. Well maintained, 3-unit multi-family building on a double lot (nearly .25 acres) w/ ample driveway parking, a 3 car garage, + a large .11+ acre yard in a desirable section of Brighton, Boston. Each unit consists of 4 bedrooms, 1 bath, an office, and 2 private decks. Strategic investment property with a prime location accessible to Harvard, New Balance, Bose, Celtics, Bruins, Star Market, Pavement Coffeehouse, Notch Brewing, Northeastern, and many others consider this neighborhood home. This property offers multiple opportunities for the end user. Homebuyers looking to lease 2 units + utilize the remaining unit as a primary residence, investors looking to buy and hold, and developers looking to add value to their portfolio. OPEN HOUSE: Sunday, March 26, 2023 10:30 AM to 12:00 PM
This home has been viewed 71 times
Last Checked: May 7th, 2024 at 6:21am (Source: MLS PIN #73089358)
Gross Income: $121,200
Gross Expenses: $17,077
Net Income Calc: $104,123
Water Views
Annual Expenses for 65 Waverly St, Boston MA 02135
Total Gross Expenses (Calculated)$17,077/year
APOD AvailableYes
Heating
Electricity
Water
Gas
Insurance
Sewer
Trash Removal
Repair & Maintenance
Management
Miscellaneous
Real Estate Tax17077
Annual Income & Unit Breakdown for 65 Waverly St, Boston MA 02135
Total Gross Income (Calculated)$121,200
Unit 1
Rental Income$0
LeaseY
Bedrooms4
Bathrooms1 Full
Floor1
Levels in Unit1
Rent Includes
Unit 2
Rental Income$0
LeaseY
Bedrooms4
Bathrooms1 Full
Floor2
Levels in Unit1
Rent Includes
Unit 3
Rental Income$0
LeaseY
Bedrooms4
Bathrooms1 Full
Floor3
Levels in Unit1
Rent Includes
General Information for 65 Waverly St, Boston MA 02135
Listing ID73089358
Property TypeMulti Family / 3 Family
Price1995000 ($406.48/SqFt)
Style3 Family
CityBoston
CountySuffolk
MLS AreaBrighton
Neighborhood(s)
Approximate Living Area Total4908
Approximate Lot Size (Acres)0.22
Total Parking23 (3 Garage)
Garage Parking3
Year Built1920
Year Built SourcePublic Records
Year Built DetailsApproximate
WaterPublic
SewerPublic Sewer
Electric
Hot Water
Roof MaterialAsphalt/fiberglass Shingles
BasementFull
Construction MaterialsFrame
Lot FeaturesGentle Sloping
Foundation Description
Accessible Features
Outdoor Space
ZoningR3
Water ViewsNo
Water Views Features
Waterfront FeaturesRiver
Terms
Disclosures for 65 Waverly St, Boston MA 02135
Lead Paint
UFFI
Living Area Includes BasementYes
Living Area Disclosure
Building Area SourceMeasured
ExclusionsHot Tub Is Not Staying!
Financial Data SourceEstimated
Total Gross Expenses By Broker
Total Gross Income By Broker
Total Net Income By Broker
Short Sale / Forclosure (Bank Owned)
Buyer Agent Compensation2%
Facilitator Compensation0
Compensation Based OnGross/full Sale Price
Financial Information for 65 Waverly St, Boston MA 02135
Real Estate Taxes17077
Tax Year2023
Assessed Value$1,590,000
Financial Data SourceEstimated
Total Gross Expenses By Broker
BostonRealEstate.com Gross Expenses
Total Gross Income By Broker
BostonRealEstate.com Gross Income
Total Net Income By Broker
BostonRealEstate.com Gross NOI
CAP Rate (based on Broker info)
Location Information for 65 Waverly St, Boston MA 02135
Neighborhood(s)
MLS AreaBrighton
Area AmenitiesWalk/jog Trails
Contact Information for 65 Waverly St, Boston MA 02135
Agent
Name: Jesse Greenstein
Payment Calculator
, Interest
Property Taxes 1423.08
Principal & Interest 12292.56
HOA Dues
Exclusive Listing Agent
Douglas Elliman Real Estate - Park Plaza
Jesse Greenstein
Office Phone