

Canceled
88 Juniper Dr., Saugus MA 01906
$1,490,000
Estimated $10,291/month Calculator Single Family
5 Bedrooms
Baths
5052
Total Parking: 11 (3 Garage)
0 (0.00)
Built in 1993
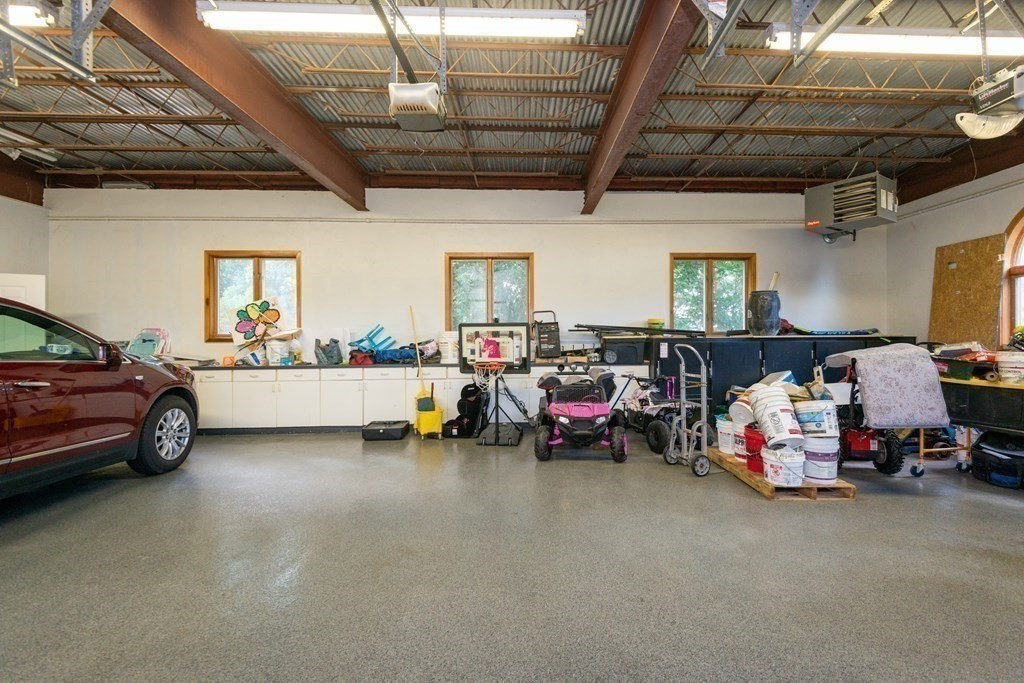
Just in time for the holidays. Main level offers a kitchen that will make any chef proud. Open floor plan dining/living room. Master bedroom offers an ensuite & walk in closet, a balcony overlooking a marvelous back yard, and access to the spacious attic via the walk in closet. Also on main level; 2 more generous sized bedrooms and a spacious office, perfect for todays needs. One level down is a 1/2 & full bath, laundry and 2 more bedrooms plus ample space for entertaining and enjoying one of 4 fireplaces in the home. The finished basement offers a cedar closet, more storage/office space & 4th bath. The beauty of this home extends outside with its exquisite stonework rarely offered in todays homes, & an outdoor kitchen to enjoy throughout our beautiful New England seasons. 6+ car driveway plus epoxy treated flooring in 3 car heated garage. The rooftop terrace is big enough to host a wedding...done that.
This home has been viewed 48 times
Last Checked: May 7th, 2024 at 5:41am (Source: MLS PIN #73053063)
Garage Parking
Air Conditioning
Waterview
General Information for 88 Juniper Dr., Saugus MA 01906
Listing ID73053063
Property TypeSingle Family / Attached
Price$1,490,000 ($294.93/SqFt)
StyleColonial
CitySaugus
CountyEssex
Neighborhood(s)
Garage Parking3
ZoningR
Year Built1993
Year Built SourcePublic Records
Year Built DetailsActual
Interior Features for 88 Juniper Dr., Saugus MA 01906
Approximate Living Area Total5052
Living Area Includes BasementNo
Rooms14
Bedrooms5
Primary En Suite BathroomYes
BasementFull
Cooling1, Split
Fireplaces
AppliancesRange
FlooringTile
Electric220 Volts
Exterior Features for 88 Juniper Dr., Saugus MA 01906
Approximate Lot Size (Acres)0
Approximate Lot Size (Square Feet)0.46
Total Parking11 (3 Garage)
Garage Parking3
WaterPublic
SewerPublic Sewer
Lot FeaturesGentle Sloping
Parking Features1
Exterior FeaturesPorch
Foundation Area1
Foundation Materials
Construction MaterialsFrame
Approximate Street Frontage80.00
Road Frontage Type
Patio & Porch
Roof MaterialAsphalt/fiberglass Shingles
Utility Connections
Water ViewsNo
Water Views Features
Waterfront Features
Pool Features
Horse Permitted0
Horse Amenities
Disclosures for 88 Juniper Dr., Saugus MA 01906
Lead Paint
UFFI
Living Area Includes BasementNo
Living Area Disclosure
Building Area SourcePublic Records
Special Listing Conditions
ExclusionsHand-Carved Wooden Wall Art
Buyer Agent Compensation2
Facilitator Compensation0
Compensation Based OnNet Sale Price
Financial Information for 88 Juniper Dr., Saugus MA 01906
Association Fee
Association Fee Frequency
Association Fee Includes
Real Estate Tax13316
Tax Year2021
Assessed Value$1,079,100
Location Information for 88 Juniper Dr., Saugus MA 01906
Elementary SchoolOaklandvale
Middle SchoolSaugus High
High SchoolSaugus High
Neighborhood(s)
Area AmenitiesWalk/jog Trails
Contact Information for 88 Juniper Dr., Saugus MA 01906
Agent
Name: Maria Buonopane
Payment Calculator
, Interest
Property Taxes 1109.67
Principal & Interest 9180.91
HOA Dues
Exclusive Listing Agent
Century 21 CELLI
Maria Buonopane
Office Phone