



Closed
36 A & B Elm Place, Northbridge MA 01588
$420,000
Estimated $1,076/month Calculator Multi Family
Total Units: 2
Price Per Unit: $210,000
Total Rent: 0/year
Estimated CAP Rate:
3 Bedrooms
Baths
2146
Total Parking: 6 (1 Garage)
9,655 (0.22)
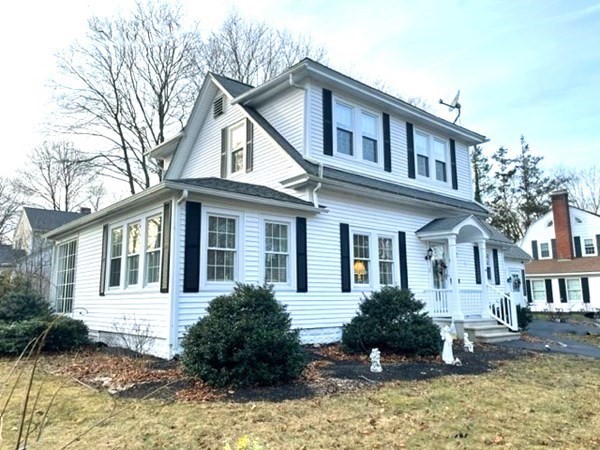
This quaint cape style home converted to 2 family use. Both units currently used by same family. Located within walking distance from town the corner lot is abound with gardens & a shed. The 1st floor unit has a Kitchen, Fireplaced Livingroom with propane stove insert, Dining Room with corner hutch, Bedroom with built-in double bed, Enclosed Sunroom & a small office nook. The bath has a jetted tub/shower & vaulted ceiling with a skylight. Access to the basement is in this unit. Door to the single car garage bay is here & leads to the shared Laundry Room with set tub. 2nd unit entry hall has access to laundry room. Up the staircase we find a large vaulted living room with eaves storage & bookcases. Up a few more steps to the Kitchen, Dining Area, Desk setup, Full Bath & two generous sized bedrooms. Rear Bedroom has an egress staircase to the back yard. Most windows have been replaced. Buderus boiler services both units. Shared Water/Sewer, separate electric meters. Perfect In-Law setup
This home has been viewed 75 times
Last Checked: May 7th, 2024 at 5:41am (Source: MLS PIN #73079759)
Gross Income: $0
Gross Expenses: $4,738
Net Income Calc: $4,738
Water Views
Annual Expenses for 36 A & B Elm Place, Northbridge MA 01588
Total Gross Expenses (Calculated)$4,738/year
APOD AvailableNo
Heating
Electricity
Water
Gas
Insurance
Sewer
Trash Removal
Repair & Maintenance
Management
Miscellaneous
Real Estate Tax4738
Annual Income & Unit Breakdown for 36 A & B Elm Place, Northbridge MA 01588
Total Gross Income (Calculated)$0
Unit 1
Rental Income$0
LeaseN
Bedrooms1
Bathrooms1 Full
Floor1
Levels in Unit1
Rent IncludesHeat
Unit 2
Rental Income$0
LeaseN
Bedrooms2
Bathrooms1 Full
Floor2
Levels in Unit2
Rent IncludesHeat
General Information for 36 A & B Elm Place, Northbridge MA 01588
Listing ID73079759
Property TypeMulti Family
Price420000 ($195.71/SqFt)
StyleMulti Family
CityNorthbridge
CountyWorcester
MLS AreaWhitinsville
Neighborhood(s)
Approximate Living Area Total2146
Approximate Lot Size (Acres)0.22
Total Parking6 (1 Garage)
Garage Parking1
Year Built1924
Year Built SourcePublic Records
Year Built DetailsApproximate
WaterPublic
SewerPublic Sewer
Electric220 Volts
Hot Water
Roof MaterialAsphalt/fiberglass Shingles
BasementFull
Construction MaterialsFrame
Lot FeaturesGentle Sloping
Foundation Description
Accessible Features
Outdoor Space
ZoningR4
Water ViewsNo
Water Views Features
Waterfront Features
Terms
Disclosures for 36 A & B Elm Place, Northbridge MA 01588
Lead Paint
UFFI
Living Area Includes BasementNo
Living Area Disclosure
Building Area SourcePublic Records
ExclusionsHand-Carved Wooden Wall Art
Financial Data Source
Total Gross Expenses By Broker
Total Gross Income By Broker
Total Net Income By Broker
Short Sale / Forclosure (Bank Owned)
Buyer Agent Compensation2.25
Facilitator Compensation2
Compensation Based OnNet Sale Price
Financial Information for 36 A & B Elm Place, Northbridge MA 01588
Real Estate Taxes4738
Tax Year2022
Assessed Value$344,100
Financial Data Source
Total Gross Expenses By Broker
BostonRealEstate.com Gross Expenses
Total Gross Income By Broker
BostonRealEstate.com Gross Income
Total Net Income By Broker
BostonRealEstate.com Gross NOI
CAP Rate (based on Broker info)
Location Information for 36 A & B Elm Place, Northbridge MA 01588
Neighborhood(s)
MLS AreaWhitinsville
Area AmenitiesWalk/jog Trails
Contact Information for 36 A & B Elm Place, Northbridge MA 01588
Agent
Name: Karen Mercure Jerz
Payment Calculator
, Interest
Property Taxes 394.83
Principal & Interest 2587.91
HOA Dues
Exclusive Listing Agent
Keller Williams Realty Greater Worcester
Karen Mercure Jerz
Office Phone