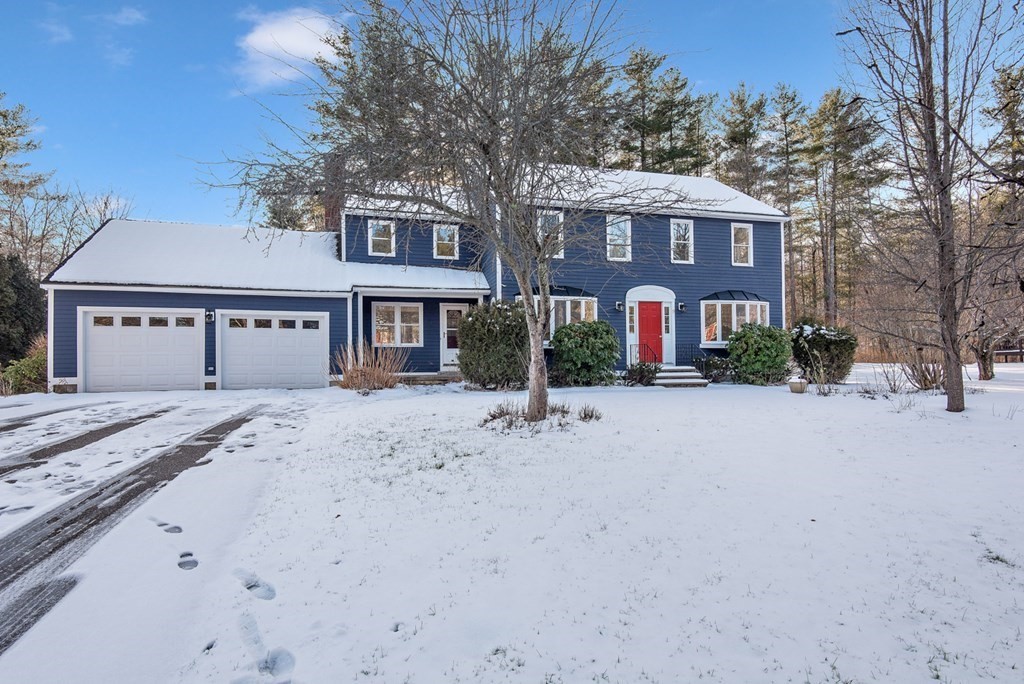
This sun-filled 4 BR, 2.5 BA, 2 car garage Center Entrance Colonial sits on a 3/4-acre lot located in highly sought after South Hampton Woods! The first floor includes an open-concept kitchen, dining, and living area with a wood-burning fireplace flanked with built-ins, and sliders that lead to an oversize deck overlooking the backyard - a perfect spot for entertaining and BBQ's. The kitchen has warm cream cabinets, granite counters, a large breakfast bar, and plenty of recessed lighting. There is also a front-to-back living room with additional built-ins and a desk area. A half bath and laundry complete the first floor. The second floor includes four generous size bedrooms with lots of closets, including a primary w/ private ensuite. Freshly painted inside and out. The lower level is perfect for future expansion and some framing has already been done. Close to the popular Cider Hill Farm and thriving Downtown!
This home has been viewed 54 times
Last Checked: May 7th, 2024 at 5:37am (Source: MLS PIN #73072370)
Garage Parking
Waterview
General Information for 9 Pennycook Lane, Amesbury MA 01913
Listing ID73072370
Property TypeSingle Family / Detached
Price$729,900 ($321.26/SqFt)
StyleColonial
CityAmesbury
CountyEssex
Neighborhood(s)
Garage Parking2
ZoningR80
Year Built1989
Year Built SourcePublic Records
Year Built DetailsActual
Interior Features for 9 Pennycook Lane, Amesbury MA 01913
Approximate Living Area Total2272
Living Area Includes BasementNo
Rooms7
Bedrooms4
Primary En Suite BathroomYes
BasementFull
Cooling
Fireplaces
AppliancesRange
FlooringTile
Electric220 Volts
Exterior Features for 9 Pennycook Lane, Amesbury MA 01913
Approximate Lot Size (Acres)0.73
Approximate Lot Size (Square Feet)31880
Total Parking6 (2 Garage)
Garage Parking2
WaterPublic
SewerPublic Sewer
Lot Features
Parking Features1
Exterior FeaturesPorch
Foundation Materials
Construction MaterialsFrame
Road Frontage Type
Patio & Porch
Roof MaterialAsphalt/fiberglass Shingles
Utility Connections
Water ViewsNo
Water Views Features
Waterfront Features
Pool Features
Horse Amenities
Disclosures for 9 Pennycook Lane, Amesbury MA 01913
Lead Paint
UFFI
Living Area Includes BasementNo
Living Area Disclosure
Building Area SourcePublic Records
Special Listing Conditions
ExclusionsHand-Carved Wooden Wall Art
Buyer Agent Compensation2.0
Facilitator Compensation1.0
Compensation Based OnNet Sale Price
Financial Information for 9 Pennycook Lane, Amesbury MA 01913
Association Fee
Association Fee Frequency
Association Fee Includes
Real Estate Tax9537
Tax Year2022
Assessed Value$539,100
Location Information for 9 Pennycook Lane, Amesbury MA 01913
Elementary SchoolAhs
Middle SchoolAms
Neighborhood(s)
Area AmenitiesWalk/jog Trails
Contact Information for 9 Pennycook Lane, Amesbury MA 01913