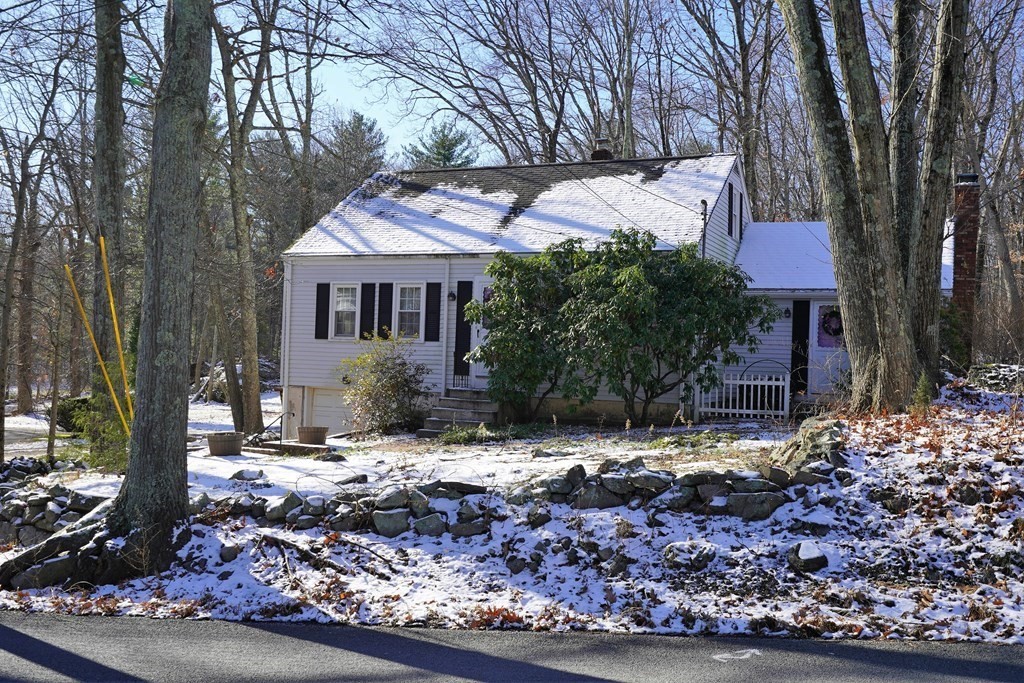
Multiple bid situation. Highest and best by noon on Monday 12/19.The oversized eat-in kitchen has gas cooking and is open to the 15 X 16 fireplaced family room with wall to wall carpeting and 2 walk-in closets as well as direct access to the 3 season room & expansive deck...overlooking your near-acre lot. The main bath, bedroom, & formal living & dining rooms finish off the first floor. Two front to back bedrooms with great eaves storage , plus an unusually large Half Bath complete the second floor. There is a heated room in the lowest level of the home that would be suitable for a den, playroom or private office . Hardwood flooring is in all bedrooms, living and dining rooms. The seller has just recently tied into town sewer so no worries about an expensive septic system repair in the future. Come see the cosmetic changes you could make and with a bit of sweat equity .... you could add value to this doll house. Come make it yours today !!!!!
This home has been viewed 55 times
Last Checked: May 7th, 2024 at 4:56am (Source: MLS PIN #73065147)
Garage Parking
Waterview
General Information for 30 Walnut St, Plainville MA 02762
Listing ID73065147
Property TypeSingle Family / Detached
Price$404,900 ($257.73/SqFt)
StyleColonial
CityPlainville
CountyNorfolk
Neighborhood(s)
Garage Parking1
ZoningRes
Year Built1954
Year Built SourcePublic Records
Year Built DetailsApproximate
Interior Features for 30 Walnut St, Plainville MA 02762
Approximate Living Area Total1571
Living Area Includes BasementNo
Rooms7
Bedrooms3
Primary En Suite BathroomYes
BasementFull
Cooling
Fireplaces
AppliancesRange
FlooringTile
Electric220 Volts
Exterior Features for 30 Walnut St, Plainville MA 02762
Approximate Lot Size (Acres)0.89
Approximate Lot Size (Square Feet)38712
Total Parking5 (1 Garage)
Garage Parking1
WaterPublic
SewerPublic Sewer
Lot FeaturesGentle Sloping
Parking Features1
Exterior FeaturesPorch
Foundation Materials
Construction MaterialsFrame
Approximate Street Frontage76.00
Road Frontage Type
Patio & Porch
Roof MaterialAsphalt/fiberglass Shingles
Utility Connections
Water ViewsNo
Water Views Features
Waterfront Features
Pool Features
Horse Amenities
Disclosures for 30 Walnut St, Plainville MA 02762
Lead Paint
UFFI
Living Area Includes BasementNo
Living Area Disclosure
Building Area SourcePublic Records
Special Listing Conditions
ExclusionsAll Basement Shelves & Tv. Kitch Mirror & Musical Clock.1st Fl Lr Tv. Dartboard. Shelves In Dr.
Buyer Agent Compensation2.5
Facilitator Compensation2
Compensation Based OnNet Sale Price
Financial Information for 30 Walnut St, Plainville MA 02762
Association Fee
Association Fee Frequency
Association Fee Includes
Real Estate Tax5054
Tax Year2022
Assessed Value$360,200
Location Information for 30 Walnut St, Plainville MA 02762
Neighborhood(s)
Area AmenitiesWalk/jog Trails
Contact Information for 30 Walnut St, Plainville MA 02762