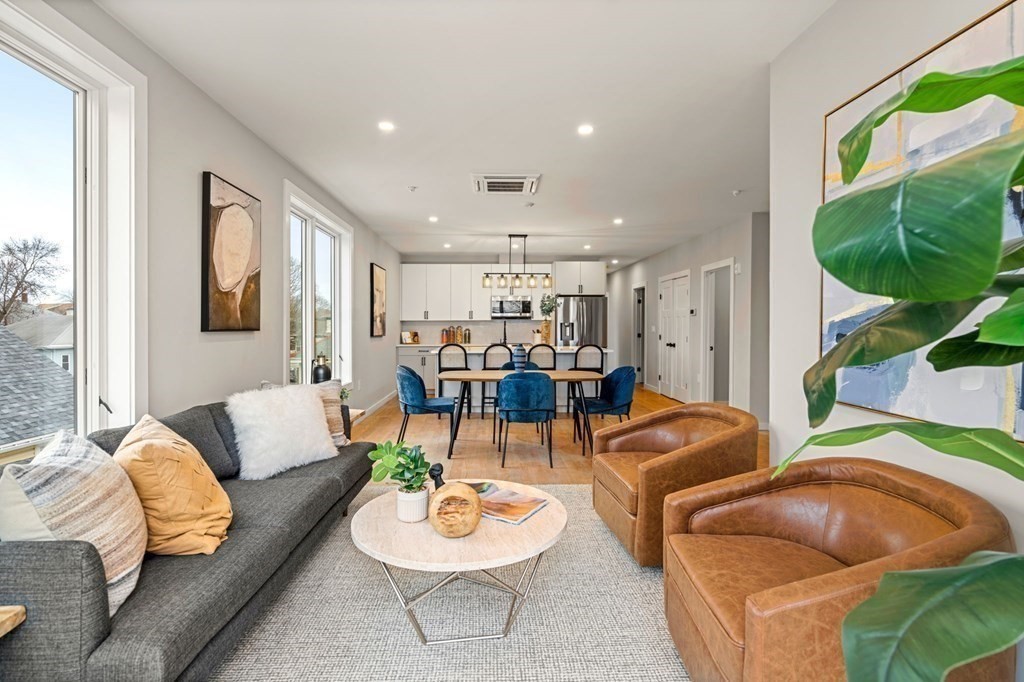
Welcome to 8 Ashton Street, Dorchester’s newest 6 unit boutique ground up NEW CONSTRUCTION condo building. This MODERN build was thoughtfully engineered and designed to fit the buyers needs. Upon entry to this 2 Bed 2 Bath floor plan, your eye will be quick to catch the finishes of the open concept kitchen/ living room area. The kitchen-designed with ample european flat panel cabinetry, designer backsplash, and finished with a large center island for entertaining. A great sized living room featuring oversized windows to flood natural light into the space. Off the living room you have your own private balcony for summer nights! The primary bedroom sits in the rear of the unit designed with a custom built in closet and en-suite bath with walk-in shower. The 2nd bedroom also offers great space with a custom built-in closet. 1 garage parking space is included! Property is in close proximity to Franklin Park/ Golf course and a great commuter location to Boston Medical/Downtown Boston.
This home has been viewed 58 times
Last Checked: May 7th, 2024 at 4:47am (Source: MLS PIN #73074931)
Garage Parking
Air Conditioning
General Information for 8 Ashton # 4, Boston MA 02124
Listing ID73074931
Property TypeCondominium
Price599999 ($518.58/SqFt)
Building Style
CityBoston
CountySuffolk
MLS AreaDorchester
Neighborhood(s)
Total Parking1
Unit Level2
Year Built2023
Year Built SourceBuilder
Year Built DetailsActual
Building Construction Status
Zoning999
Unit Features for 8 Ashton # 4, Boston MA 02124
Approximate Living Area Total1157
Living Area Includes BasementNo
Rooms5
Bedrooms2
Primary En Suite BathroomYes
BasementFull
Cooling1, Split
Laundry
Fireplaces
Outdoor Space
FlooringTile
Electric
Appliances
Condo Association Features for 8 Ashton # 4, Boston MA 02124
Pet PolicyNot Allowed
Building Management
Building Construction Status
Number of Units6
Year Built2023
Year Built DetailsActual
Year Built SourceBuilder
WaterPublic
SewerPublic Sewer
Parking Features1
Building AmenitiesBeach Rights
Disclosures for 8 Ashton # 4, Boston MA 02124
Lead Paint
UFFI
Living Area Includes BasementNo
Living Area Disclosure
Building Area SourcePlans
Special Listing Conditions
ExclusionsPersonal Property
Buyer Agent Compensation2
Facilitator Compensation0
Compensation Based OnNet Sale Price
Documents Available

Financial Information for 8 Ashton # 4, Boston MA 02124
Association Fee
Optional Fee0
Association Fee IncludesLandscaping
Optional Fee Includes
Association Fee FrequencyMonthly
Assessed Value$999
Real Estate Tax999
Tax Year2023
Location Information for 8 Ashton # 4, Boston MA 02124
Neighborhood(s)
MLS AreaDorchester
Area Amenities
Contact Information for 8 Ashton # 4, Boston MA 02124